















01 / 05
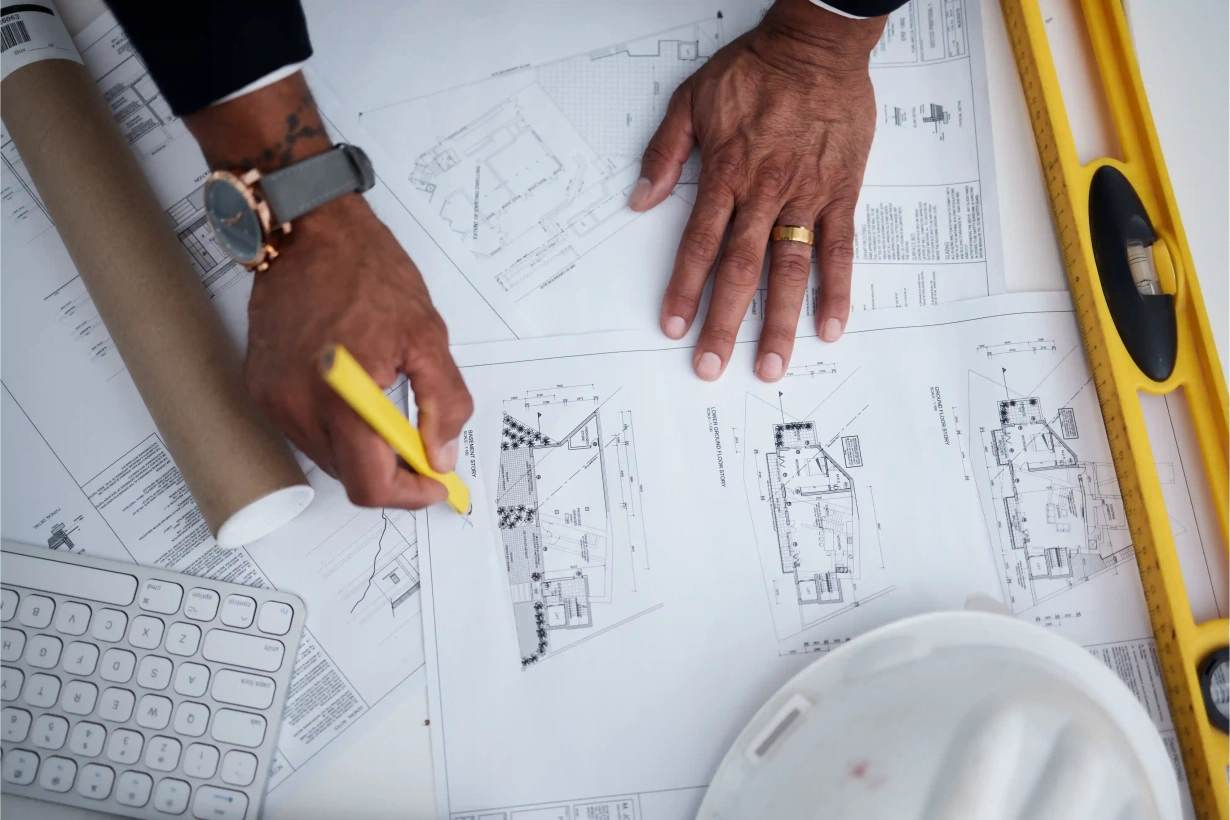
Clear scope + line-item estimates
Transparent pricing so you know what’s included before work starts.

Dana Point homes sit in one of the most beautiful and challenging environments in Southern California. Salt air, UV exposure, and marine moisture affect everything from exterior finishes to hardware choices.
We work with homeowners who want renovations that honor coastal living without constant maintenance battles. That means selecting materials that perform well long-term and designing spaces that take advantage of ocean views and natural ventilation.
Coastal proximity shapes every decision. Paint that works inland fails here. Standard metal corrodes. Wood species that handle humidity inland may not hold up against salt air.
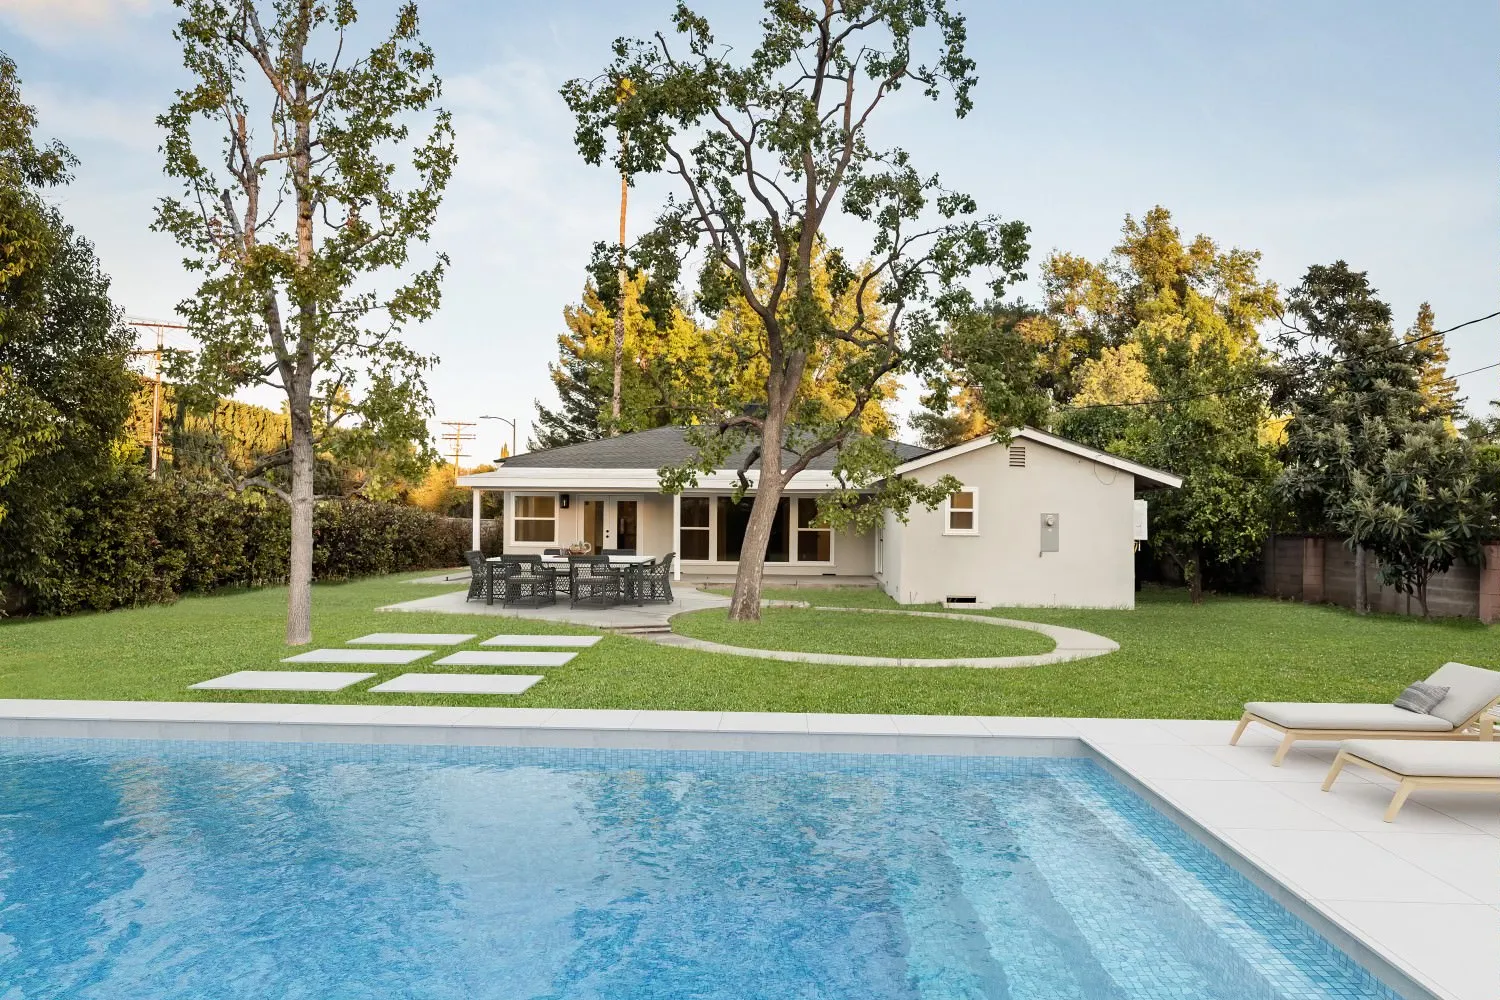
We also see homeowners prioritizing indoor-outdoor flow more than in other areas. Folding glass walls, covered outdoor kitchens, and weather-protected entertainment spaces are common requests.
Dana Point homeowners expect their remodels to feel effortless and durable, not precious or high-maintenance.
We specify finishes and products based on actual coastal performance, not just aesthetics. Some considerations include:
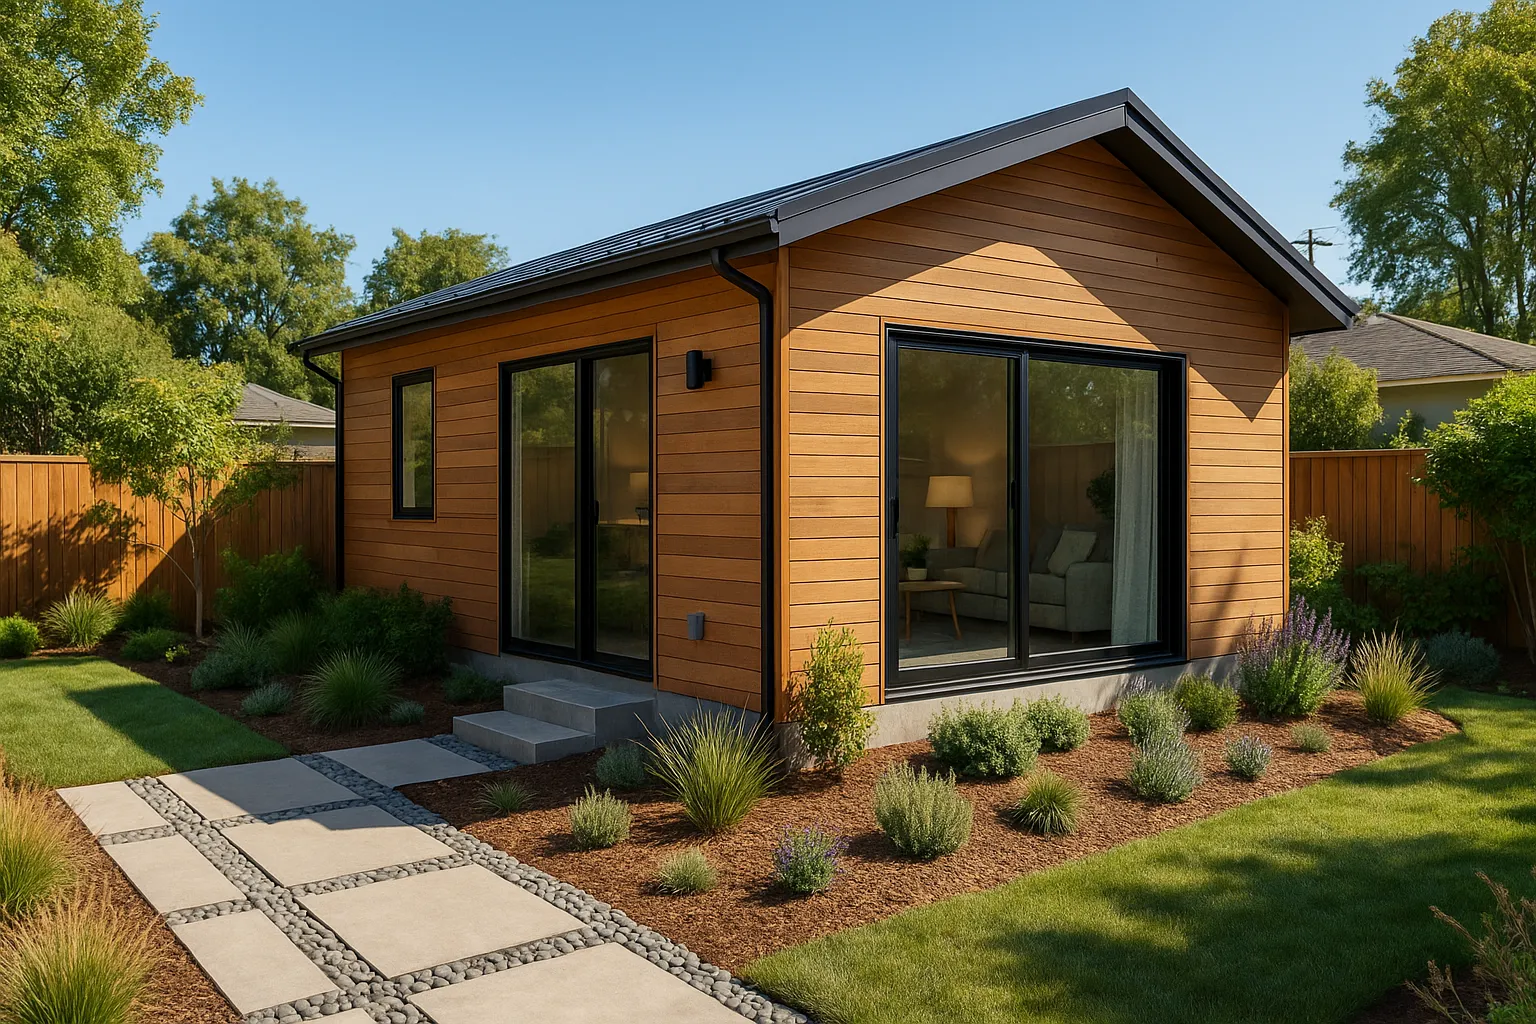
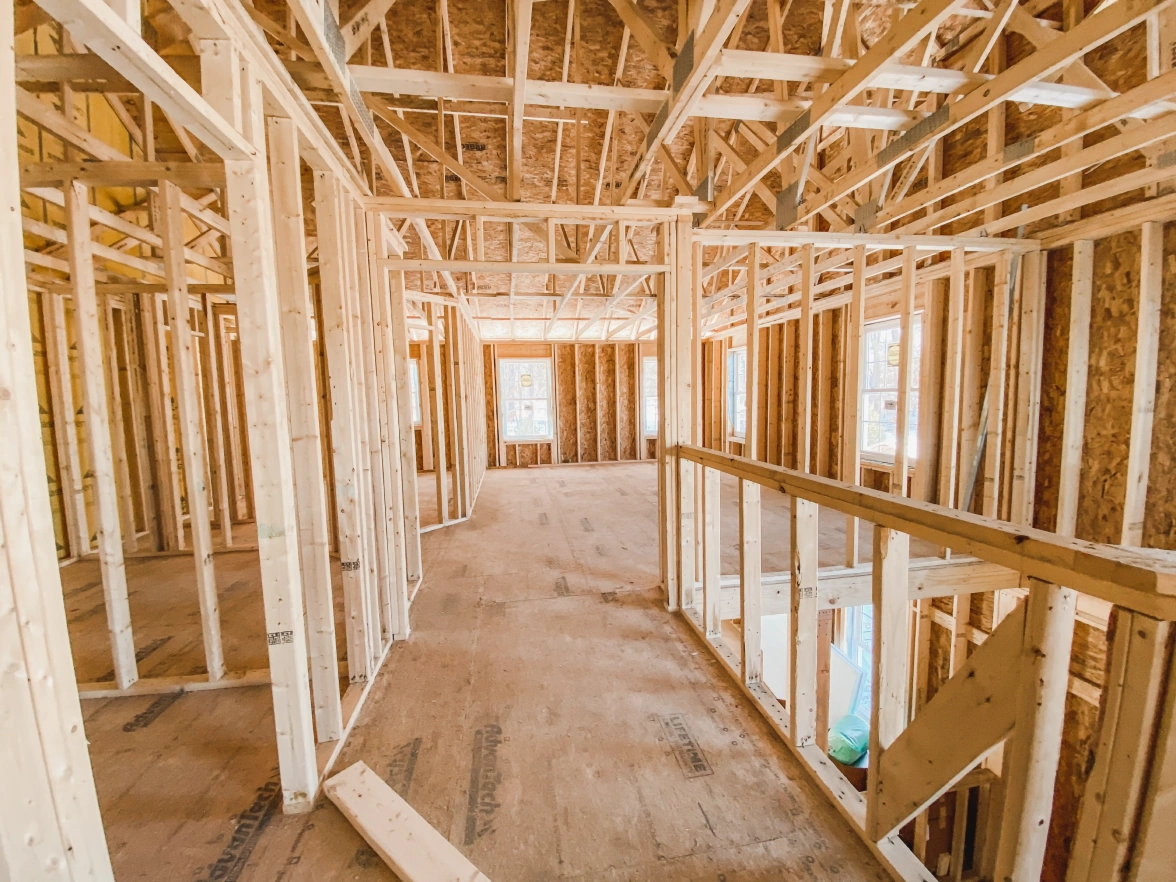
Many Dana Point projects involve updating older homes to meet current expectations for space, light, and outdoor connection. We handle second-story additions, main-level expansions, and full-home transformations that require careful planning around setbacks and coastal regulations.
Ocean views often drive layout decisions. We work closely with architects to position rooms, windows, and outdoor spaces to capture sight lines while managing sun exposure and privacy.
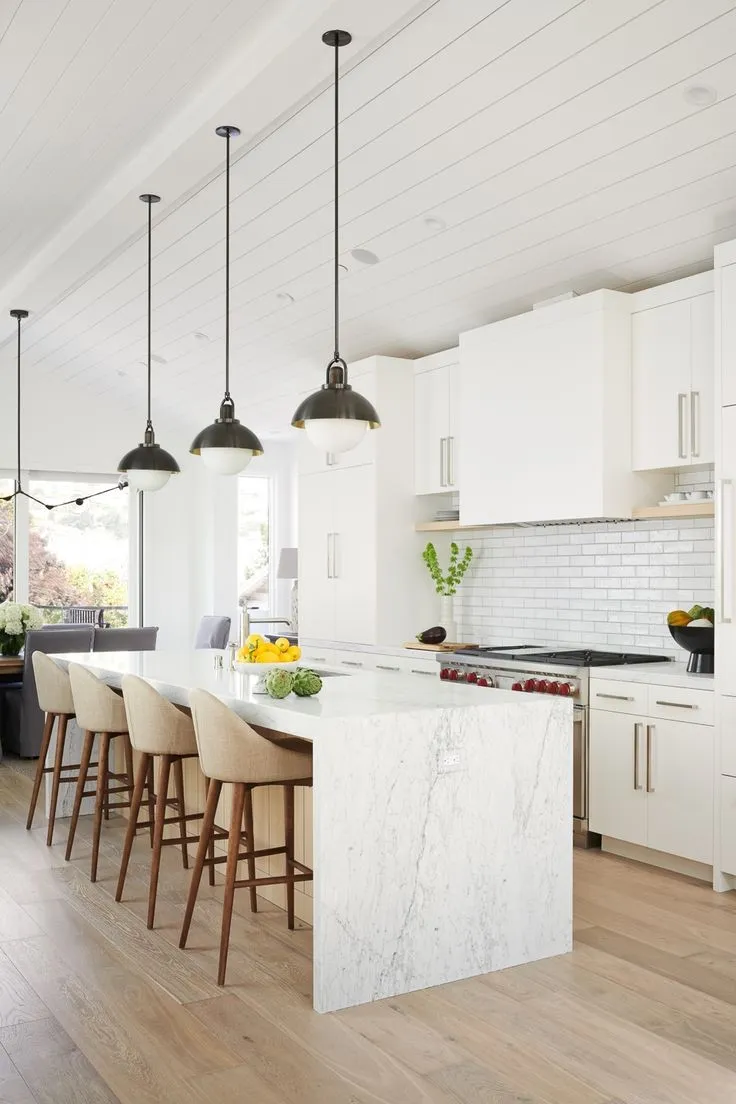
Kitchens in Dana Point tend to open directly to outdoor spaces, so ventilation, material durability, and seamless transitions matter. We design and build kitchens that function as gathering spaces, with finishes that handle humidity and daily use.
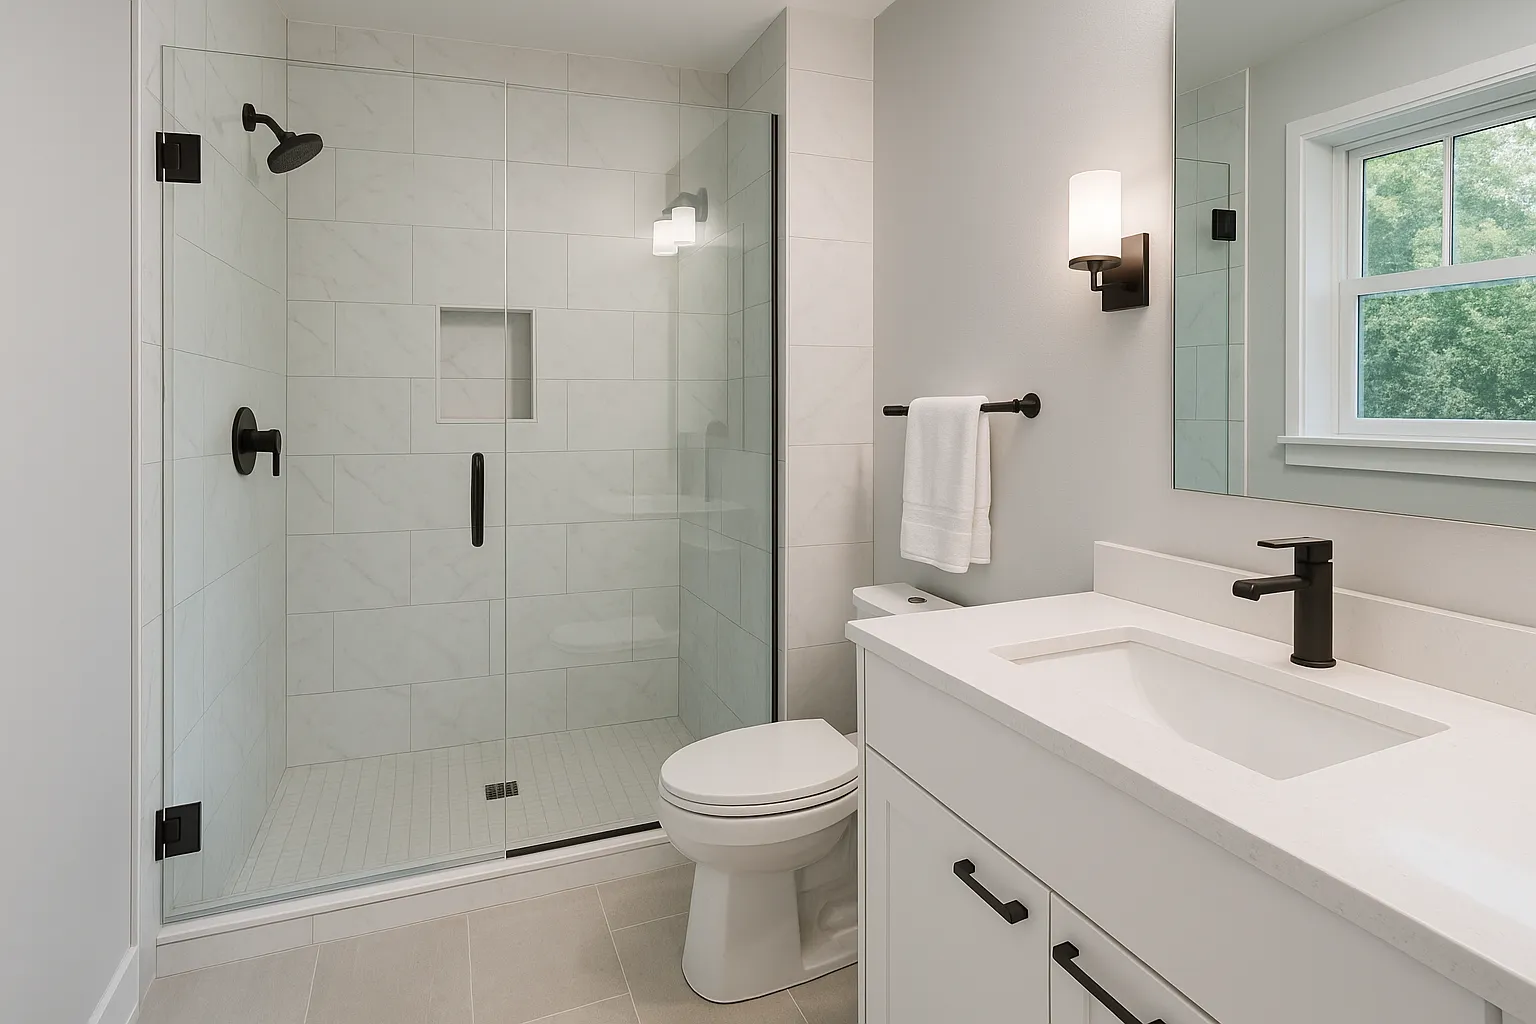
Bathrooms often take cues from spa-like simplicity. Homeowners want clean lines, natural materials, and fixtures that feel refined without being fussy.
We coordinate closely with local building departments and understand Dana Point's permit requirements. Coastal zone regulations, setback rules, and design review processes require experience and clear communication.
We also plan construction timelines around weather patterns and manage dust, noise, and site access with consideration for neighbors in close-knit coastal neighborhoods.
We treat every project as a collaboration. Homeowners come to us with vision and priorities. We bring construction knowledge, material expertise, and a process that keeps projects on track.
Our focus is delivering work that feels solid, considered, and built to last in a challenging coastal environment.

Los Angeles & Austin
See the quality of our craftsmanship in homes across Los Angeles and Austin.

Testimonials

The Lungu Method
We bridge the gap between architectural vision and flawless execution. From the first permit walkthrough to the final hand-off, our team manages the complex logistics, coordinates specialist trades, and maintains a rigorous schedule.

Our Standards
Behind the Build

FAQ

Yes. We’re an architecture-led builder and regularly collaborate with architects and interiors teams to protect design intent from plan to punch list.
Los Angeles, CA and Austin, TX. For projects outside these areas, contact us to discuss feasibility.
Absolutely. We offer pre-construction support—scope, budget ranges, timelines, and permitting guidance—to set the project up for success.
We provide transparent line-item estimates. After selections are finalized, we convert to a fixed scope and schedule before construction starts.
We can manage permitting, scheduling, and inspections, coordinating directly with your municipality and design team.
Weekly updates with milestones, photos, and next steps. You’ll have a single point of contact for decisions and approvals.
Yes—fully licensed and insured in California and Texas. Documentation is available upon request.
Yes. We provide workmanship warranties and pass through manufacturer warranties on materials and fixtures.
