















01 / 05
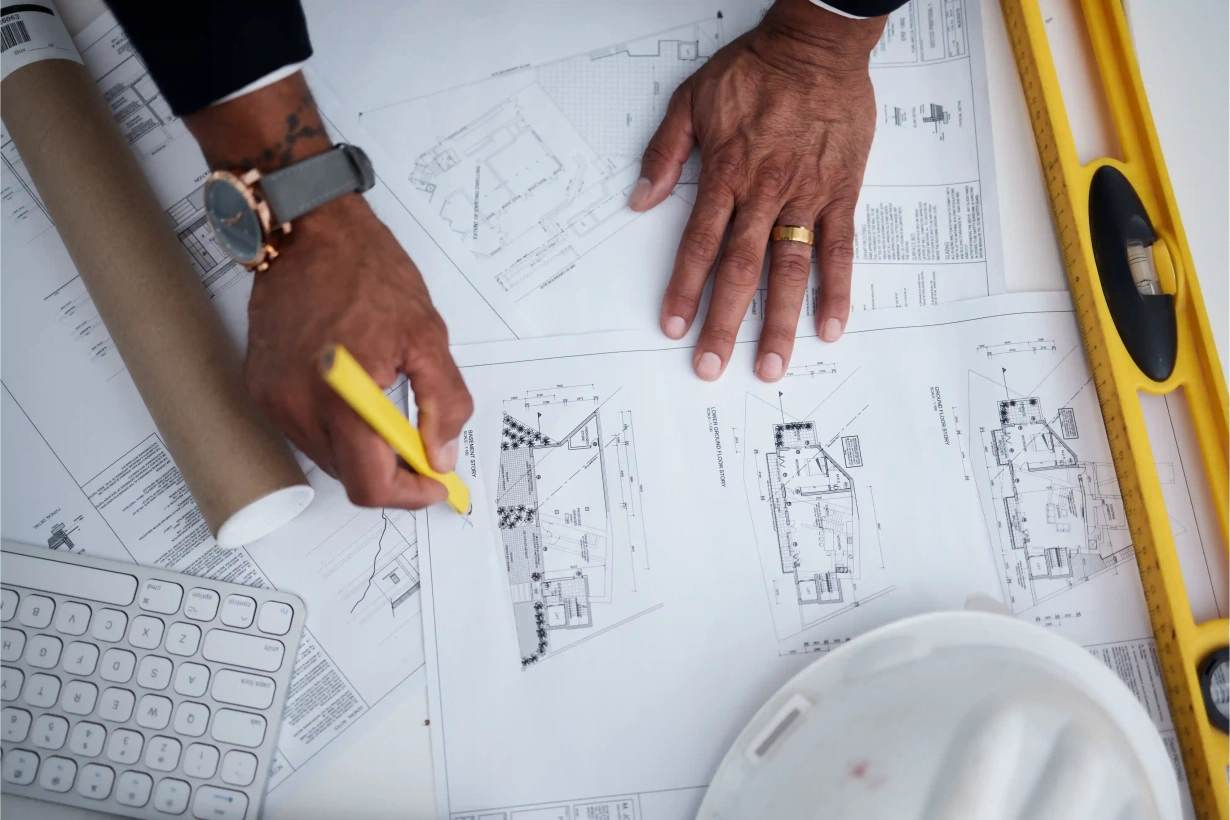
Clear scope + line-item estimates
Transparent pricing so you know what’s included before work starts.

Irvine's planned neighborhoods come with design standards, architectural oversight, and homeowner association guidelines that shape how remodeling projects move forward. These layers require careful navigation, not avoidance.
Most high-end remodels here involve HOA approval processes, design review boards, and coordination with strict community standards. The best outcomes come from understanding these requirements early and designing with them in mind.
Irvine's housing stock reflects decades of master planning, with distinct village identities and cohesive architectural themes. Homes built in the 1970s and 80s often need significant modernization. Newer construction in villages like Orchard Hills or Eastwood may require thoughtful updates to layouts that don't match how families actually live.
Common remodeling priorities include:
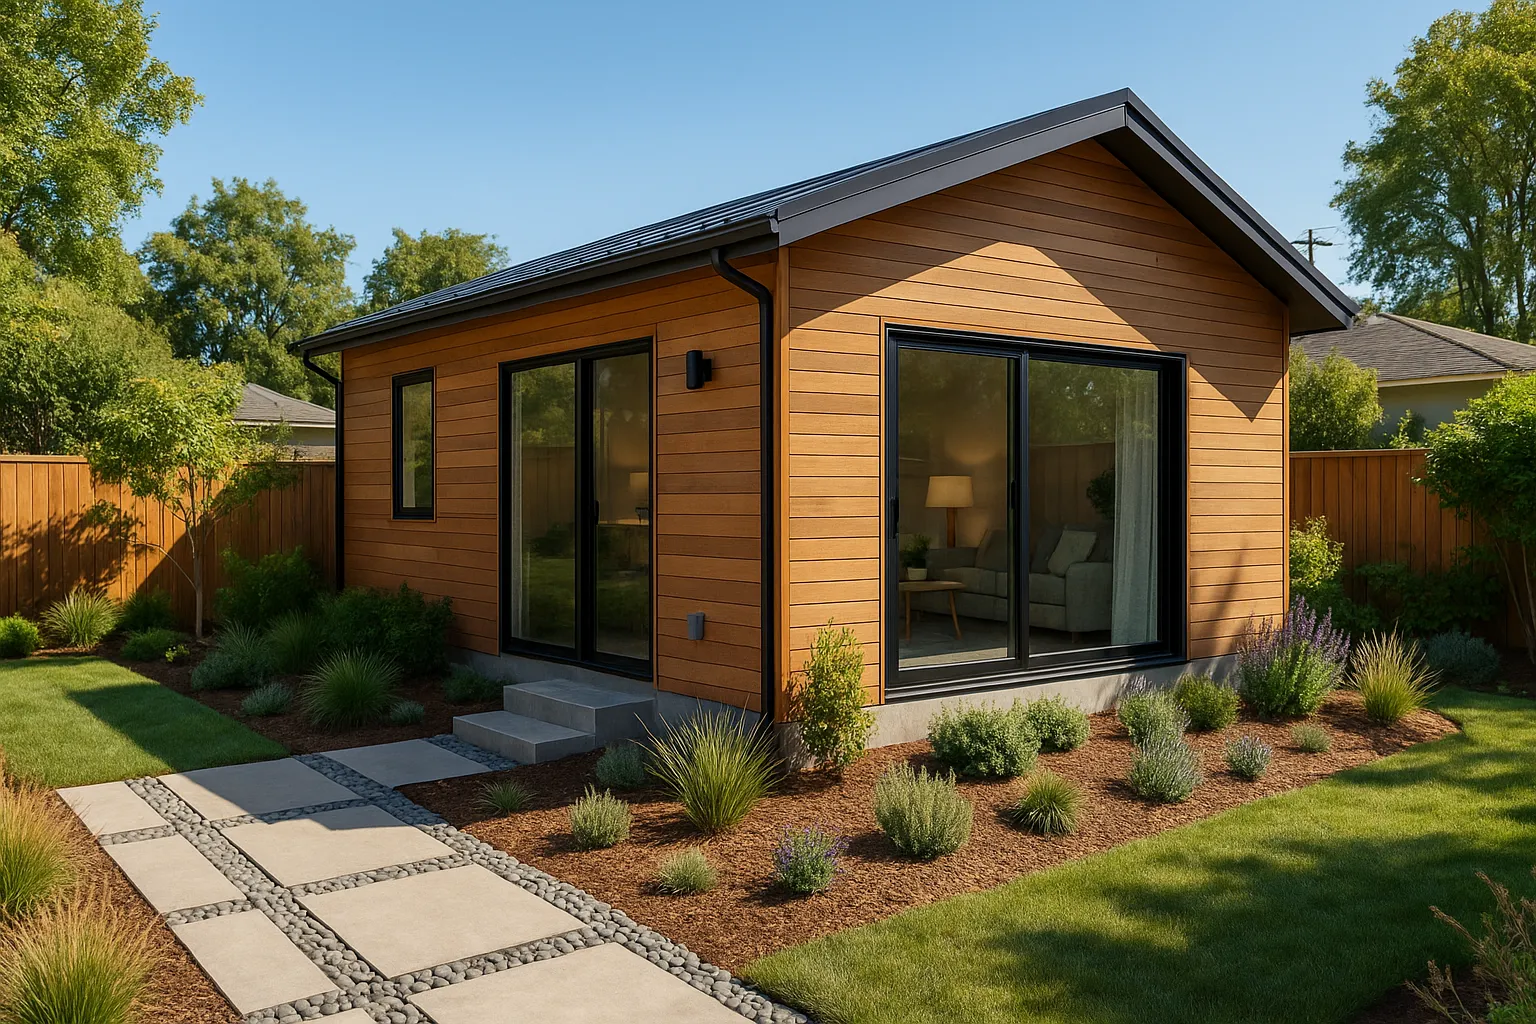
Lot sizes in Irvine vary significantly by village and tract. Some neighborhoods offer generous side yards and rear setbacks that accommodate meaningful additions. Others have tighter constraints that require creative design.
Before planning an addition, understand your village's specific setback rules, height limits, and design review requirements. Some communities allow second-story additions with minimal restrictions. Others require architectural consistency that shapes material choices, rooflines, and exterior palettes.
The most successful Irvine remodels integrate seamlessly with the home's original architecture while bringing modern function and finishes inside.
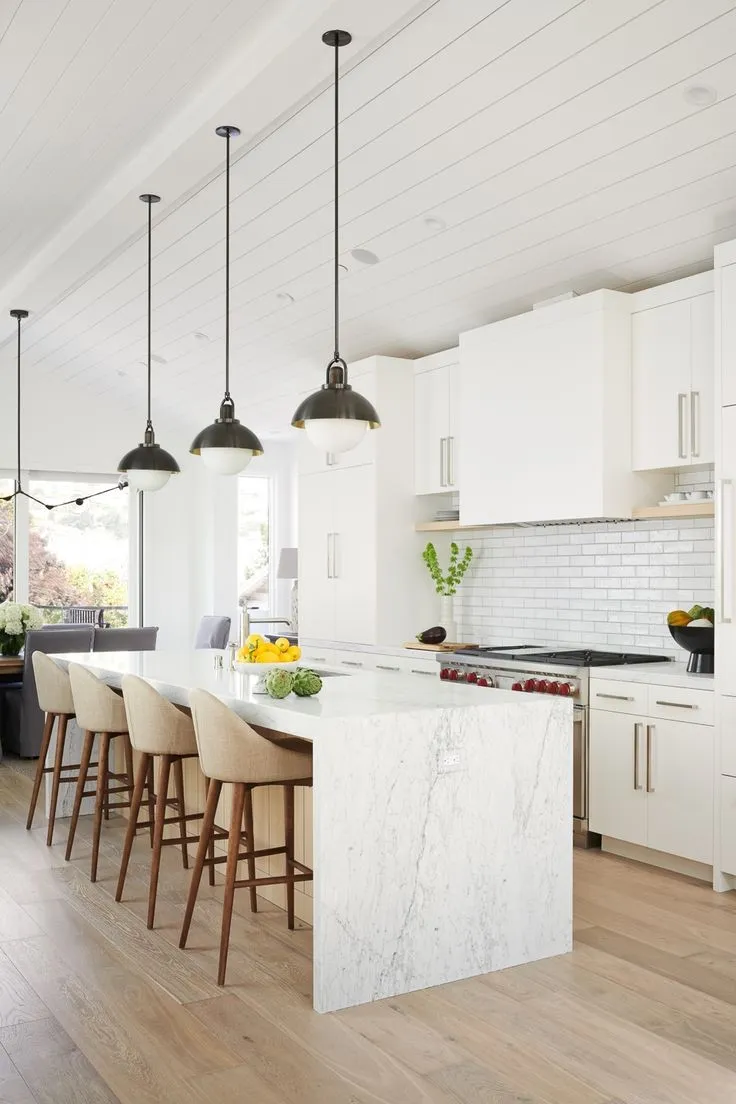
Many Irvine kitchens were designed with formal dining in mind, not daily family use. Remodeling often means removing walls, relocating appliances, and creating open sightlines to family rooms.
High-end kitchen updates typically involve custom cabinetry designed for actual storage needs, professional-grade appliances, durable stone surfaces, and integrated pantry solutions. The goal is a kitchen that feels both refined and highly functional.
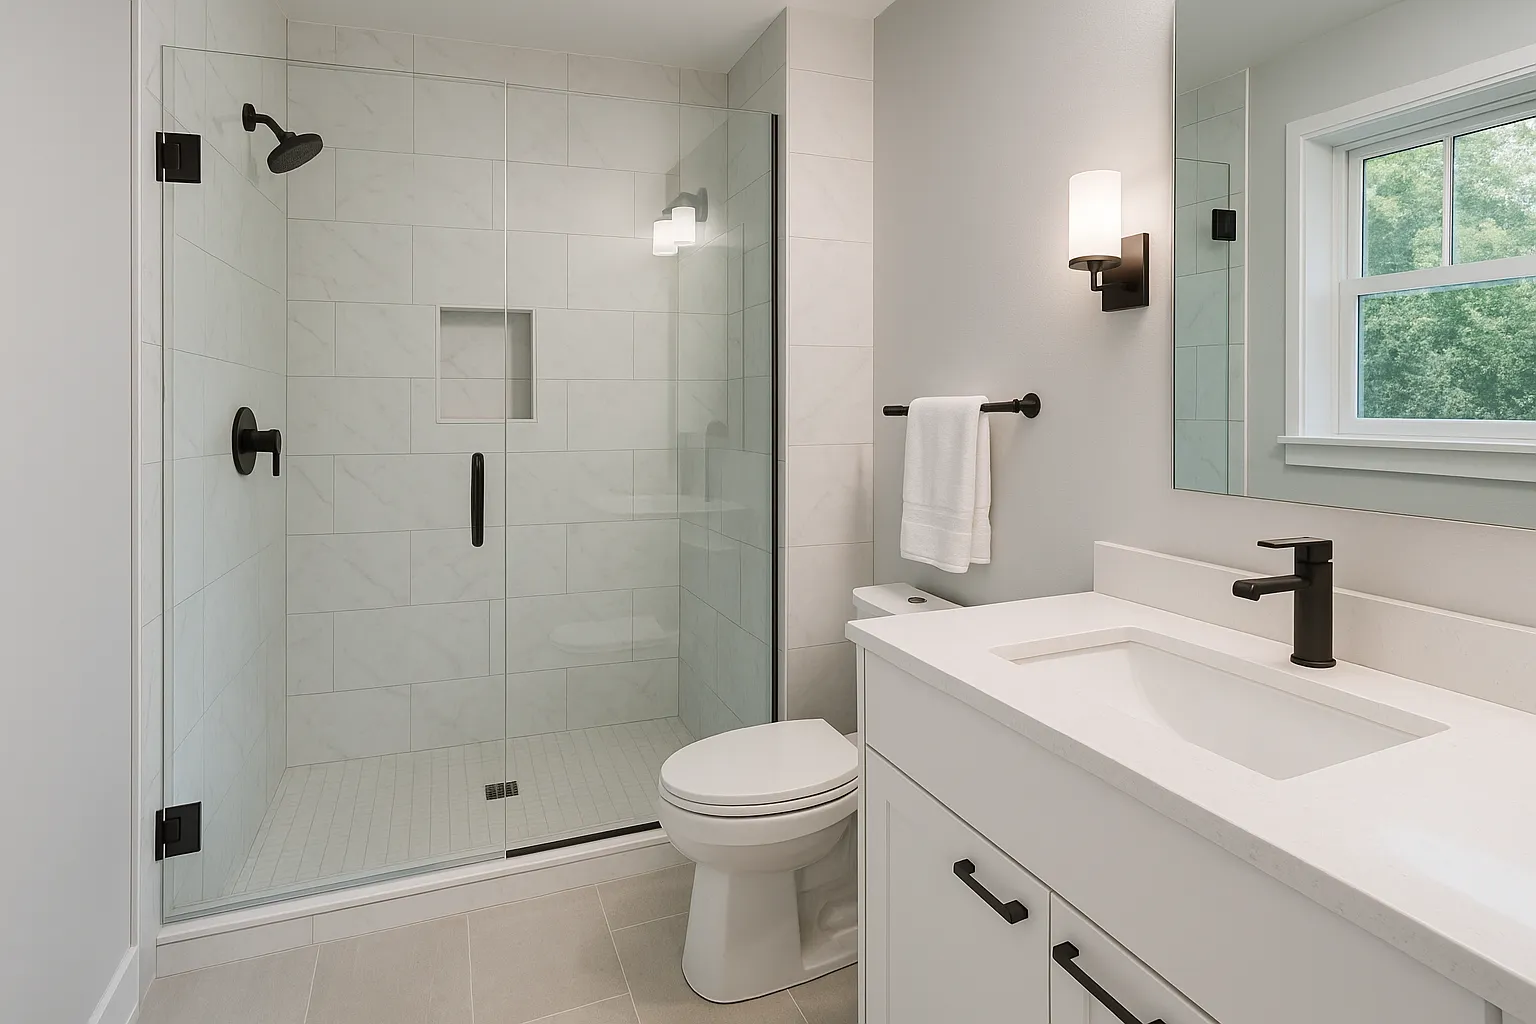
Master bathroom remodels in Irvine often focus on creating spa-like spaces with better layouts, larger showers, freestanding tubs, and high-quality finishes. Older homes frequently have compartmentalized bathrooms that waste space and feel cramped.
Modernizing these spaces means rethinking layouts entirely, not just replacing fixtures. The right approach creates rooms that feel calm, spacious, and timeless.
Some homes need more than isolated updates. Full-home remodels address layouts, finishes, systems, and flow all at once. This approach makes sense when multiple spaces feel disconnected or when the home's bones are solid but everything else needs attention.
These projects require detailed planning, clear sequencing, and coordination across trades. The result is a home that feels cohesive, modern, and built for how you actually live.
Design review in Irvine isn't optional. Most villages require submission of plans, material samples, and exterior elevations before any visible work begins. Some associations have specific paint palettes, roofing materials, and landscaping requirements.
Experienced builders know how to design projects that meet these standards without compromising quality or vision. The key is early engagement and clear documentation.
Remodeling in Irvine means understanding village-specific rules, working with HOA timelines, and designing within established architectural frameworks. It also means knowing which contractors and trades deliver the level of finish that matches the area's expectations.
High-end remodeling here requires both technical skill and familiarity with how planned communities operate. The right team makes the process smoother and the results better.

Los Angeles & Austin
See the quality of our craftsmanship in homes across Los Angeles and Austin.

Testimonials

The Lungu Method
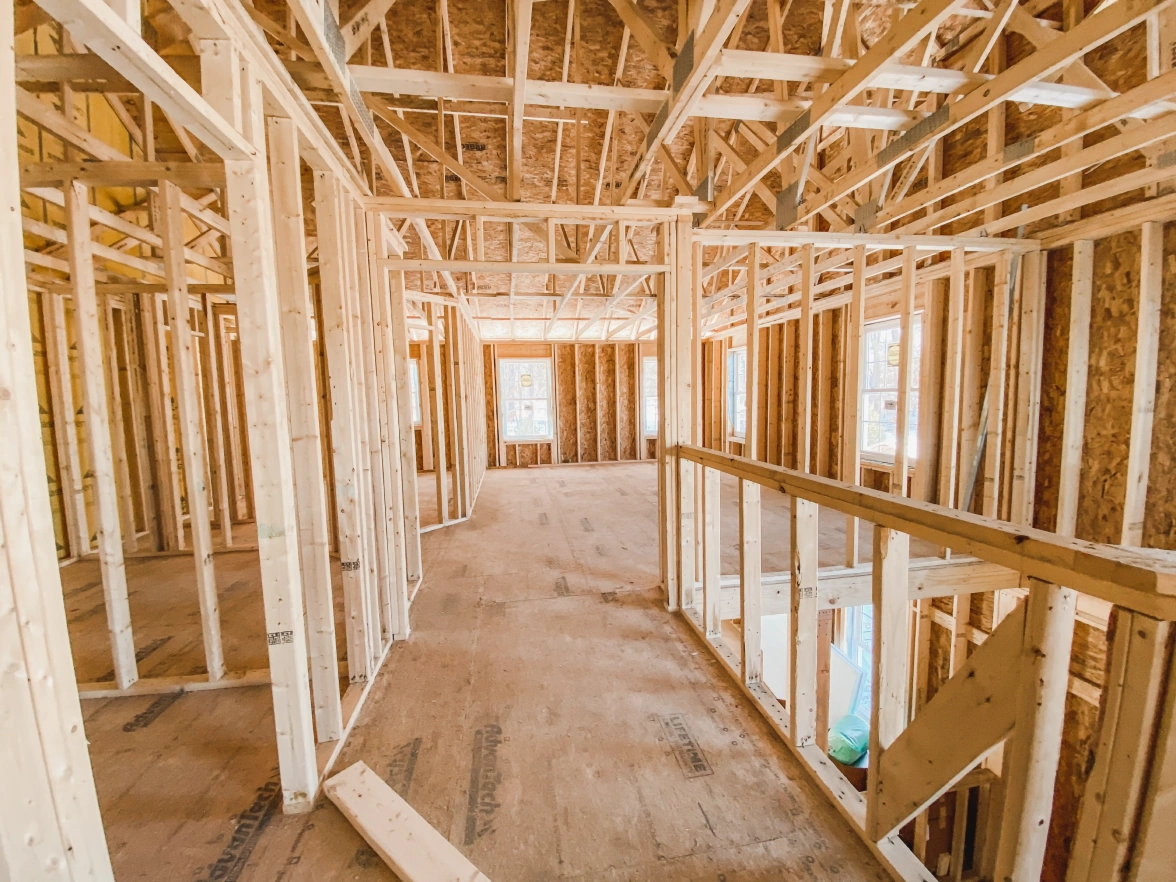
We bridge the gap between architectural vision and flawless execution. From the first permit walkthrough to the final hand-off, our team manages the complex logistics, coordinates specialist trades, and maintains a rigorous schedule.

Our Standards
Behind the Build

FAQ

Yes. We’re an architecture-led builder and regularly collaborate with architects and interiors teams to protect design intent from plan to punch list.
Los Angeles, CA and Austin, TX. For projects outside these areas, contact us to discuss feasibility.
Absolutely. We offer pre-construction support—scope, budget ranges, timelines, and permitting guidance—to set the project up for success.
We provide transparent line-item estimates. After selections are finalized, we convert to a fixed scope and schedule before construction starts.
We can manage permitting, scheduling, and inspections, coordinating directly with your municipality and design team.
Weekly updates with milestones, photos, and next steps. You’ll have a single point of contact for decisions and approvals.
Yes—fully licensed and insured in California and Texas. Documentation is available upon request.
Yes. We provide workmanship warranties and pass through manufacturer warranties on materials and fixtures.
