













01 / 05
Clear scope + line-item estimates
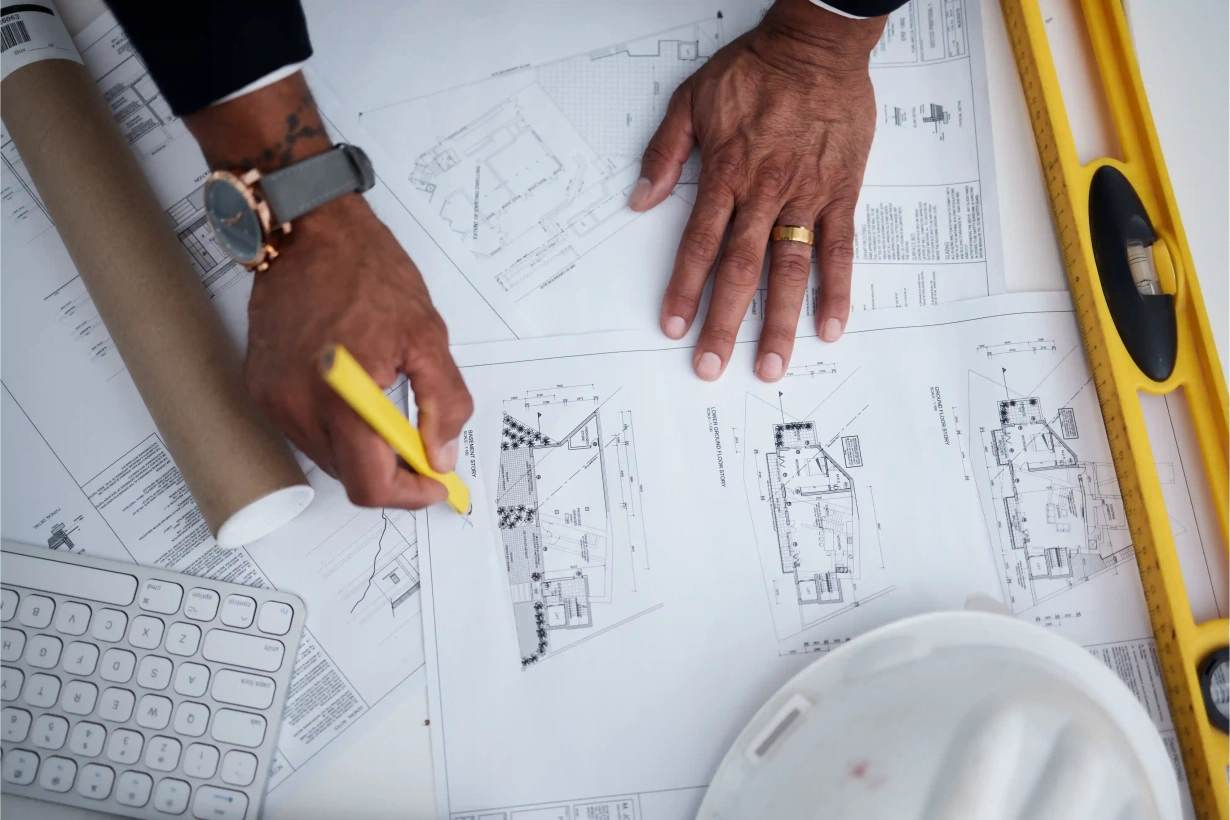
Transparent pricing so you know what’s included before work starts.

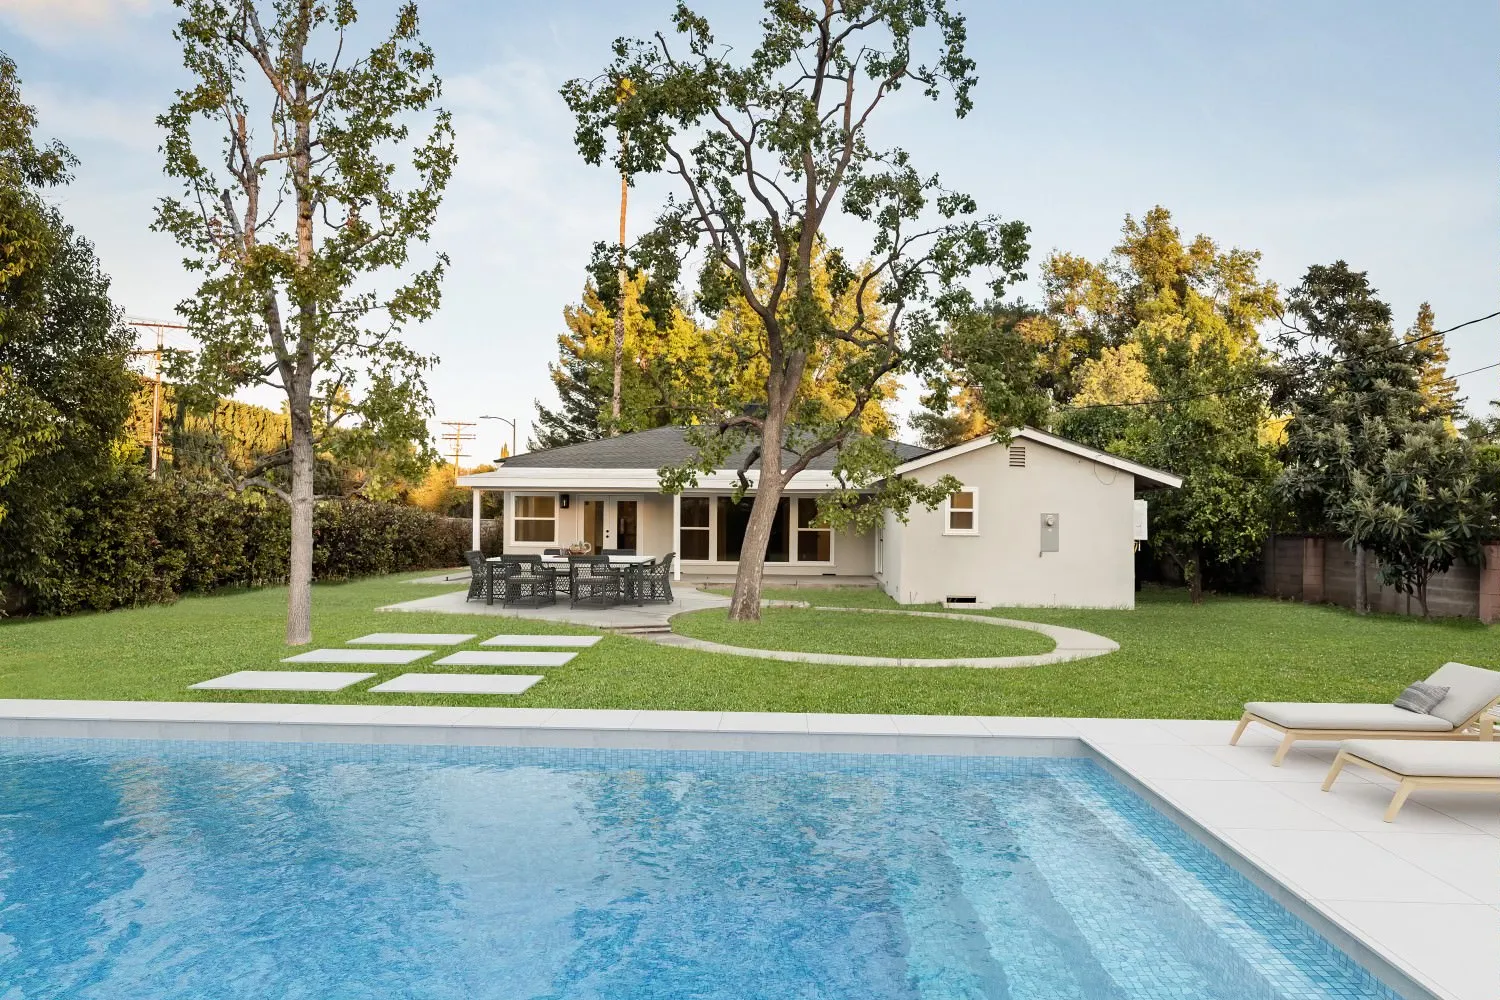
Villa Park is one of Orange County's smallest cities by population and one of its most distinctive by character. Large lots, mature landscaping, and homes set back from quiet streets create a residential environment that prioritizes privacy and space. Most properties here have room to expand, and many homeowners eventually do.
Remodeling projects in Villa Park often involve rethinking how a home uses its lot. Additions that open toward private rear yards, kitchen expansions that connect to outdoor living spaces, and primary suite renovations that take advantage of generous setbacks are common.
Villa Park's housing stock includes a range of architectural styles, from mid-century ranch homes to Mediterranean and traditional designs. Many were built during periods when room sizes, ceiling heights, and layouts reflected different priorities than today's homeowners have.
Renovations here typically address:
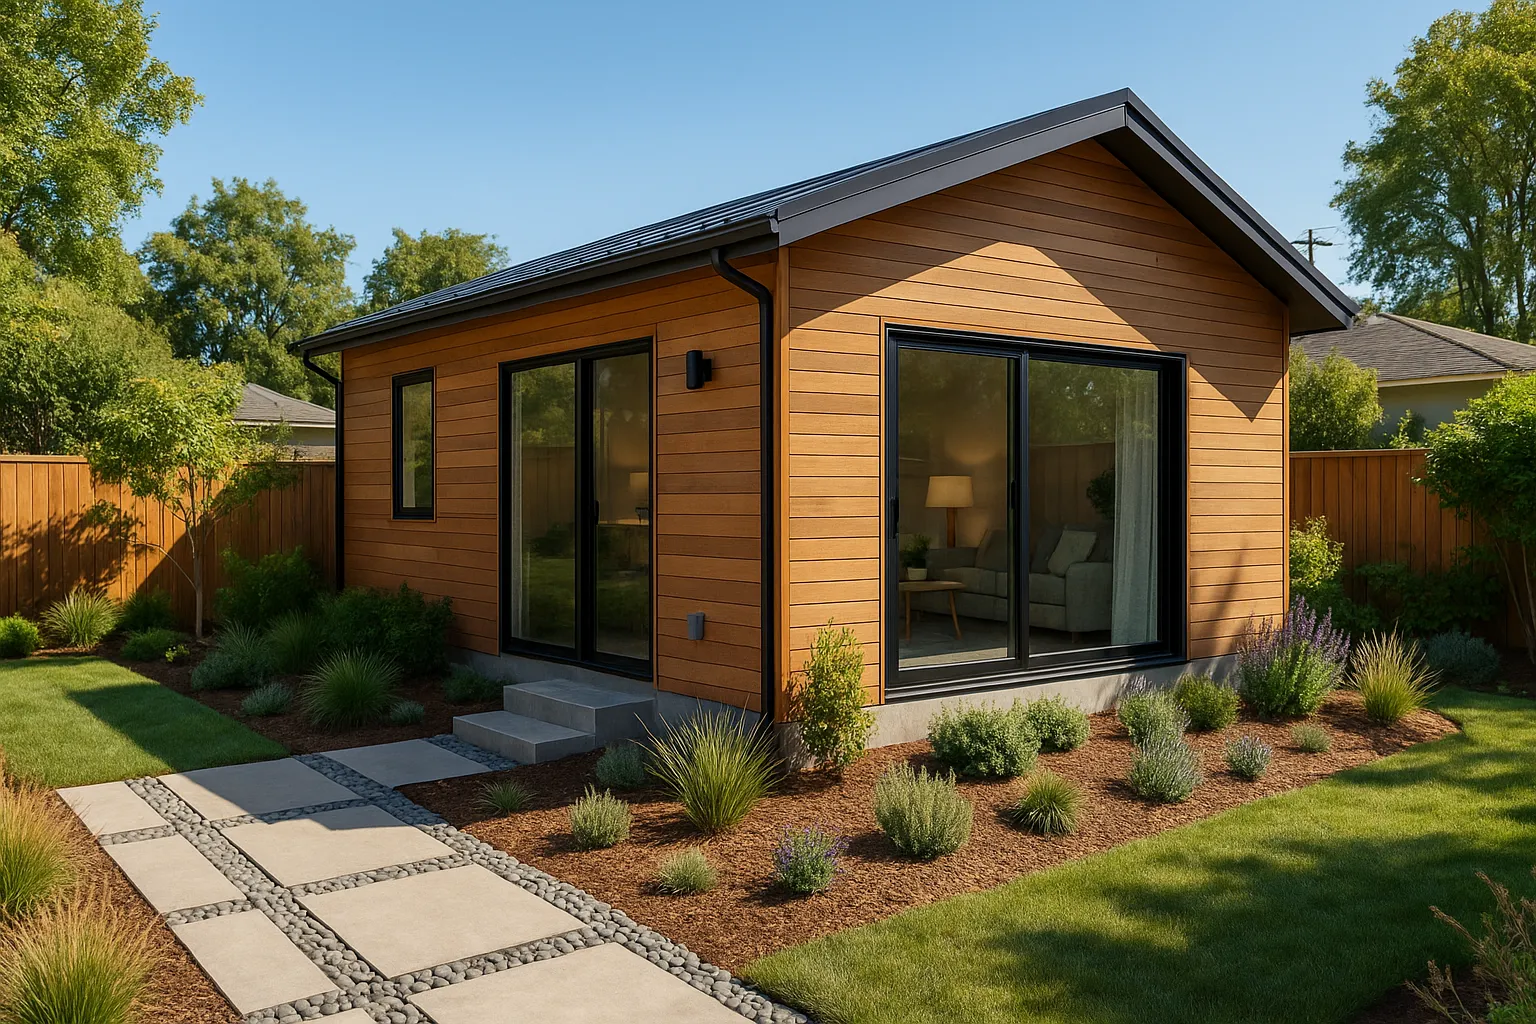
Villa Park's lot sizes give homeowners flexibility when planning additions. Rear expansions, second-story additions, and detached structures are all viable depending on the property and the homeowner's goals.
The key is designing additions that feel integrated rather than tacked on. Rooflines, exterior materials, window proportions, and transitions between old and new construction all matter. An addition should improve how the entire home functions and feels, not just add square footage.
A well-planned addition in Villa Park takes full advantage of the lot without compromising the privacy and openness that make these properties appealing in the first place.
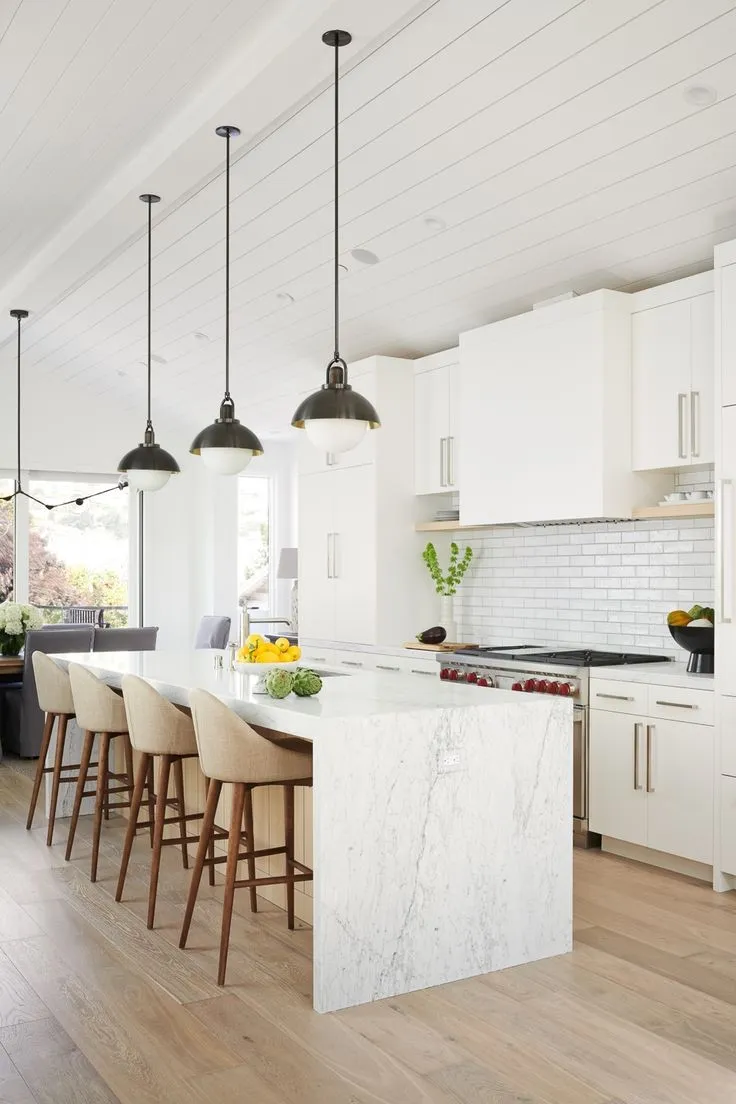
Many Villa Park homeowners eventually remodel their kitchens because the existing layout no longer matches how they use the space. Kitchens in older homes were often designed as work zones separate from living and dining areas. Today's families want kitchens that function as gathering spaces with direct connections to outdoor living areas.
A kitchen remodel in Villa Park often includes:
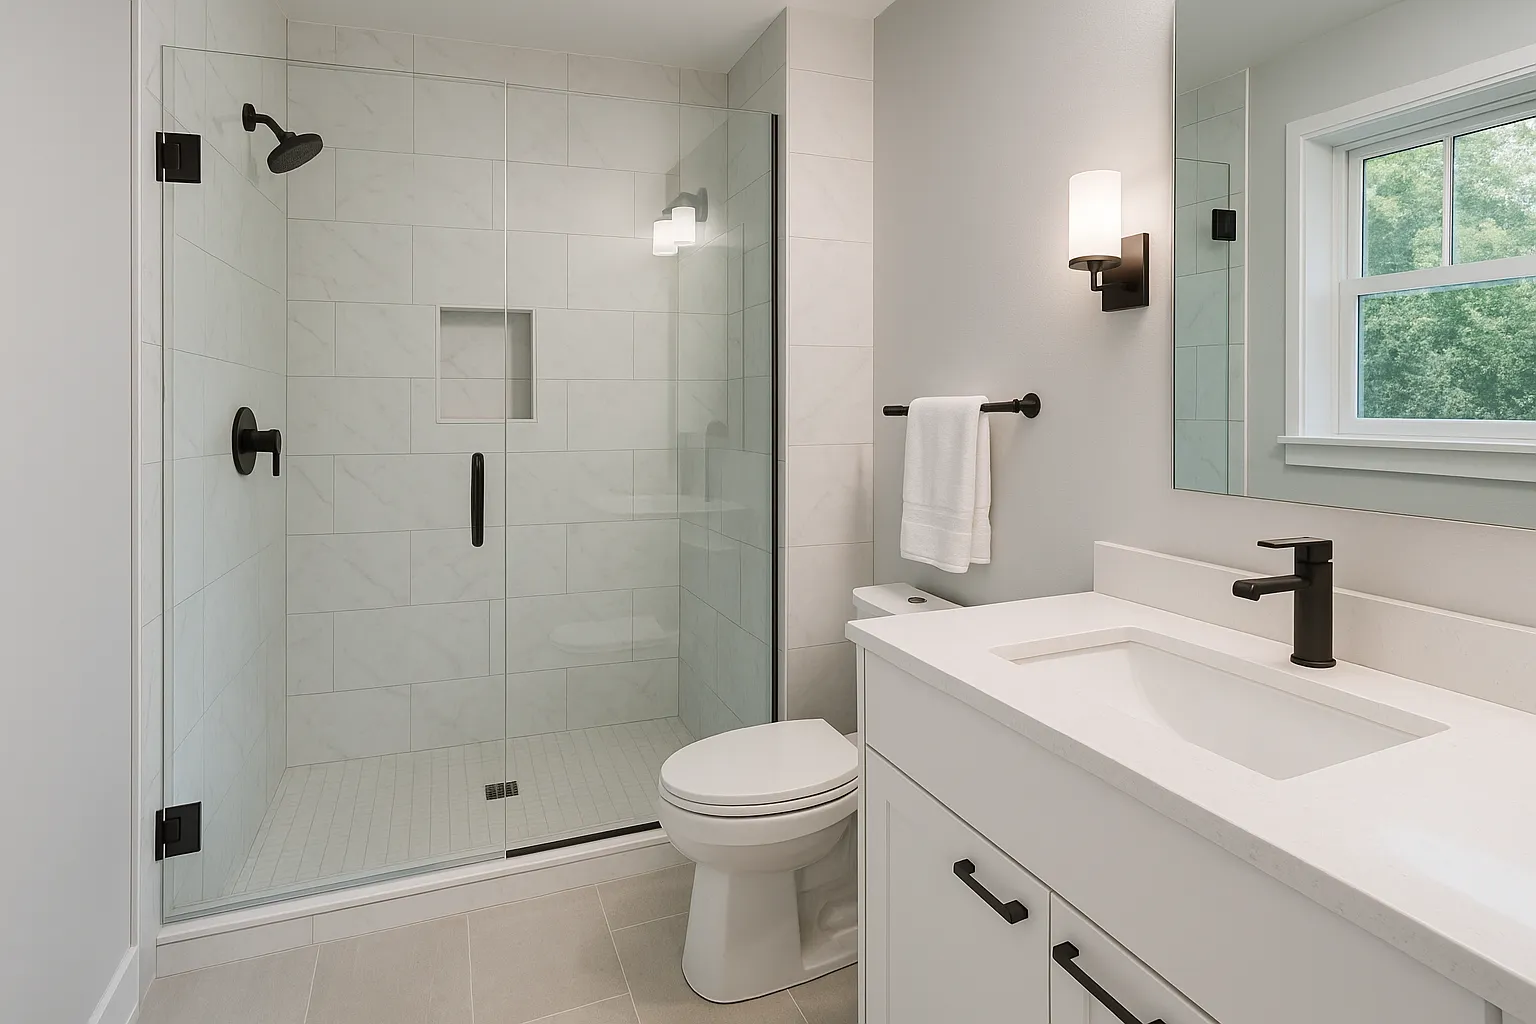
Primary suites in Villa Park homes are often candidates for renovation. Bathrooms that were functional when built may now feel cramped or outdated. Closets rarely offer the storage or organization systems that today's homeowners expect.
These projects typically involve reconfiguring the layout to create more space for the bathroom, adding a walk-in closet, or extending the suite into underutilized adjacent rooms. The goal is a private retreat that feels proportional to the rest of the home.
Some homeowners choose to renovate their entire Villa Park property rather than move. A full-home transformation can address every system, finish, and layout issue at once while preserving the home's location and lot.
These projects often include structural work, new mechanical and electrical systems, reconfigured floor plans, updated exteriors, and comprehensive interior finishes. The result is a home that feels new while staying rooted in the neighborhood.
Villa Park has its own building department and development standards. Projects here require attention to setback requirements, lot coverage limits, and design review processes. Working with a builder familiar with the city's expectations helps keep projects on track.
Properties with mature trees, sloped lots, or older infrastructure may require additional planning during the design phase. Identifying these considerations early prevents delays and helps ensure the project proceeds smoothly.
Lungu Construction Group has worked throughout Orange County on high-end residential remodels and custom construction. We understand how to plan and execute complex renovations on larger properties where design quality, craftsmanship, and attention to detail are non-negotiable.
Our process starts with understanding how you use your home and what you want to change. From there, we develop a plan that addresses those goals while respecting the property's context and potential. We manage every phase of construction, coordinate all trades, and deliver finished work that meets the standards Villa Park homeowners expect.

Los Angeles & Austin
See the quality of our craftsmanship in homes across Los Angeles and Austin.

Testimonials

The Lungu Method
We bridge the gap between architectural vision and flawless execution. From the first permit walkthrough to the final hand-off, our team manages the complex logistics, coordinates specialist trades, and maintains a rigorous schedule.

Our Standards
Behind the Build

FAQ

Yes. We’re an architecture-led builder and regularly collaborate with architects and interiors teams to protect design intent from plan to punch list.
Los Angeles, CA and Austin, TX. For projects outside these areas, contact us to discuss feasibility.
Absolutely. We offer pre-construction support—scope, budget ranges, timelines, and permitting guidance—to set the project up for success.
We provide transparent line-item estimates. After selections are finalized, we convert to a fixed scope and schedule before construction starts.
We can manage permitting, scheduling, and inspections, coordinating directly with your municipality and design team.
Weekly updates with milestones, photos, and next steps. You’ll have a single point of contact for decisions and approvals.
Yes—fully licensed and insured in California and Texas. Documentation is available upon request.
Yes. We provide workmanship warranties and pass through manufacturer warranties on materials and fixtures.
