














01 / 05
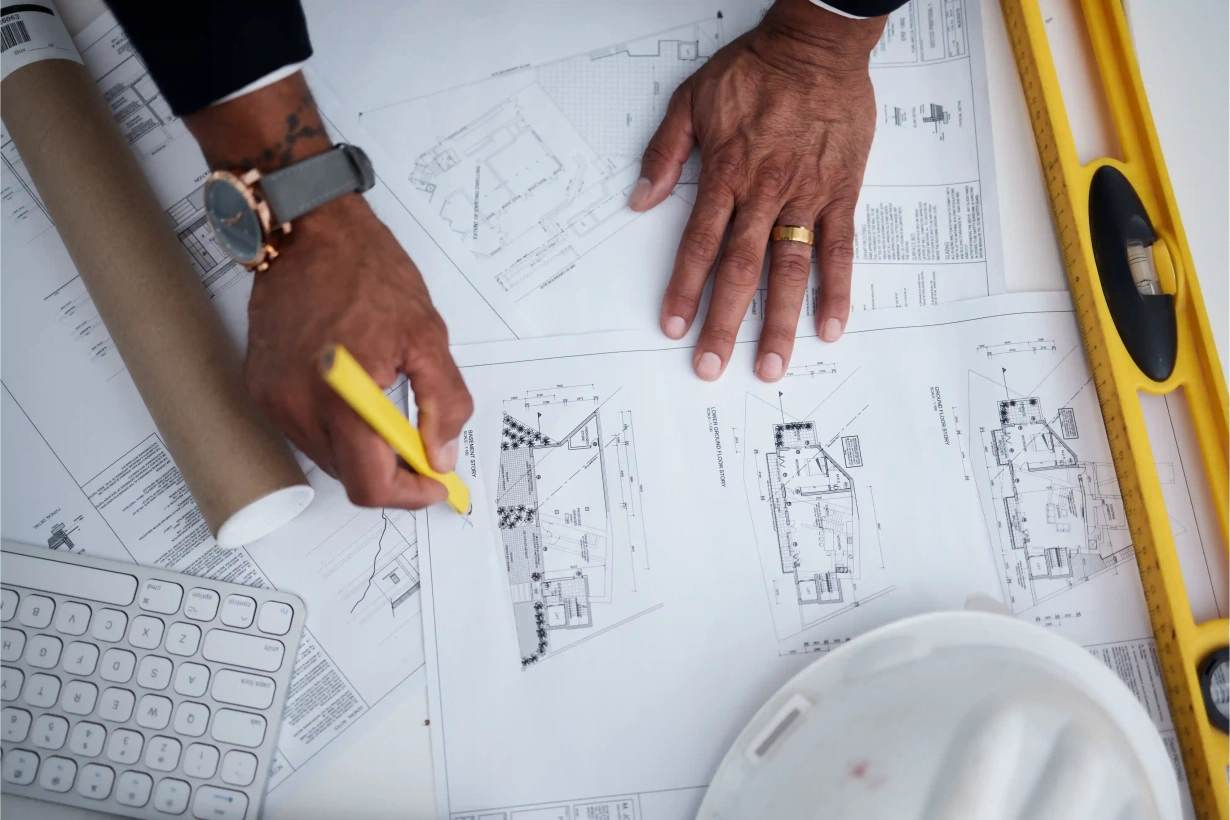
Clear scope + line-item estimates
Transparent pricing so you know what’s included before work starts.

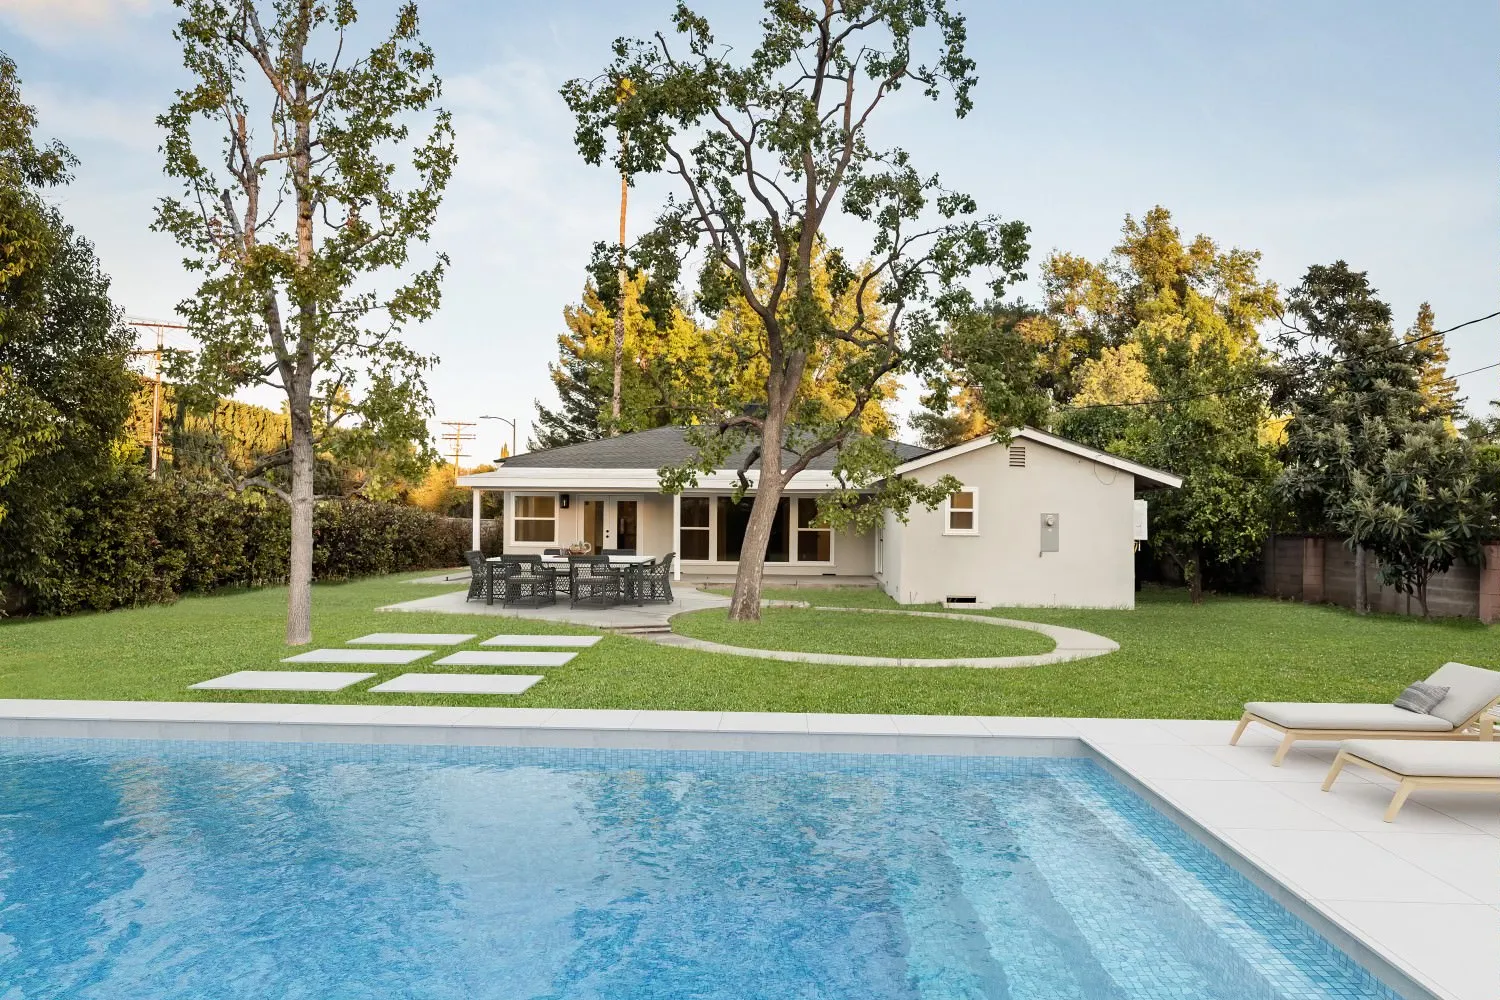
Yorba Linda's housing stock reflects its reputation as a carefully planned, family-oriented community with large lots, hillside properties, and homes built primarily between the 1970s and early 2000s. Many properties sit on slopes with expansive views, which creates both opportunities and technical considerations for remodeling work.
Homes here often feature larger floor plans, vaulted ceilings, and traditional architectural styles that benefit from thoughtful updates. Modernizing these spaces while respecting the scale and character of the original design takes experience with both structural complexity and refined finishes.
Working on hillside sites in Yorba Linda requires attention to soil stability, drainage, and foundation design. Any addition or major remodel must account for slope conditions, setback requirements, and the interaction between new construction and existing grade.
We approach these projects with structural rigor and a clear understanding of how hillside construction affects timelines, permitting, and long-term performance. The goal is always to expand or improve the home without creating future maintenance issues or compromising the integrity of the site.
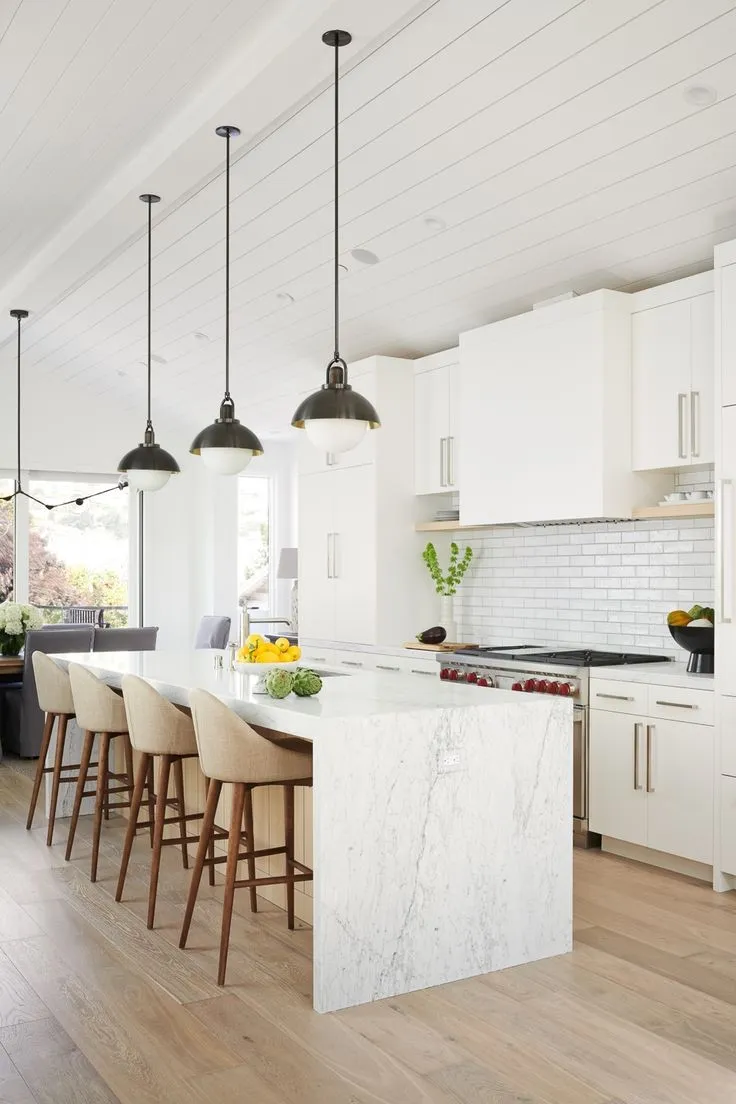
Yorba Linda kitchens often need more than cosmetic updates. Many homes were built with closed-off layouts, limited counter space, and outdated appliances that no longer serve how families cook and gather today.
A well-planned kitchen remodel here typically includes:
The result should feel proportional to the rest of the home, not like an isolated showroom.
Many Yorba Linda homes lack the private primary suite that today's homeowners expect. Adding a suite or expanding an existing one is one of the most impactful changes you can make, both in daily comfort and long-term value.
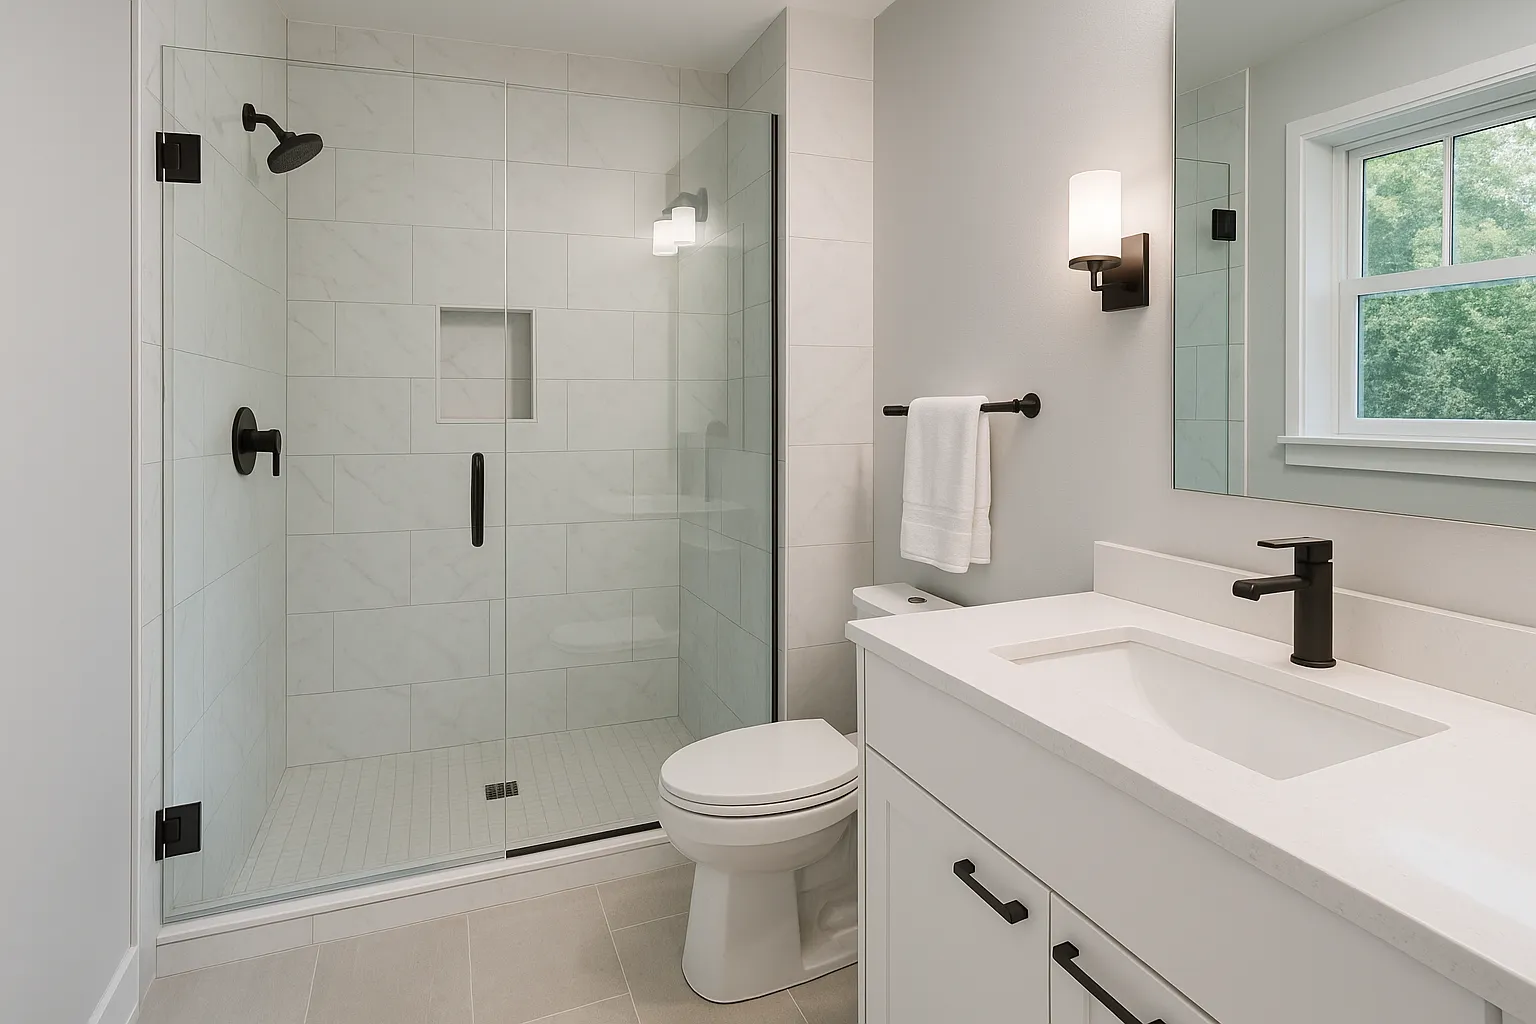
We design primary suites that include walk-in closets with good lighting, spa-level bathrooms, and private outdoor access when the site allows. Bathroom remodels focus on durability, function, and materials that age well without constant upkeep.
A primary suite remodel should feel like a retreat, not just another room. That means better natural light, thoughtful storage, and finishes that perform as well as they look.
Some Yorba Linda homes are ready for a complete transformation. This might involve reconfiguring the floor plan, updating all finishes, replacing windows and doors, modernizing electrical and plumbing systems, and improving energy efficiency.
A full-home remodel gives you the chance to rethink how the house functions, improve the connection between indoor and outdoor spaces, and bring everything up to current standards without the compromises of a piecemeal approach.
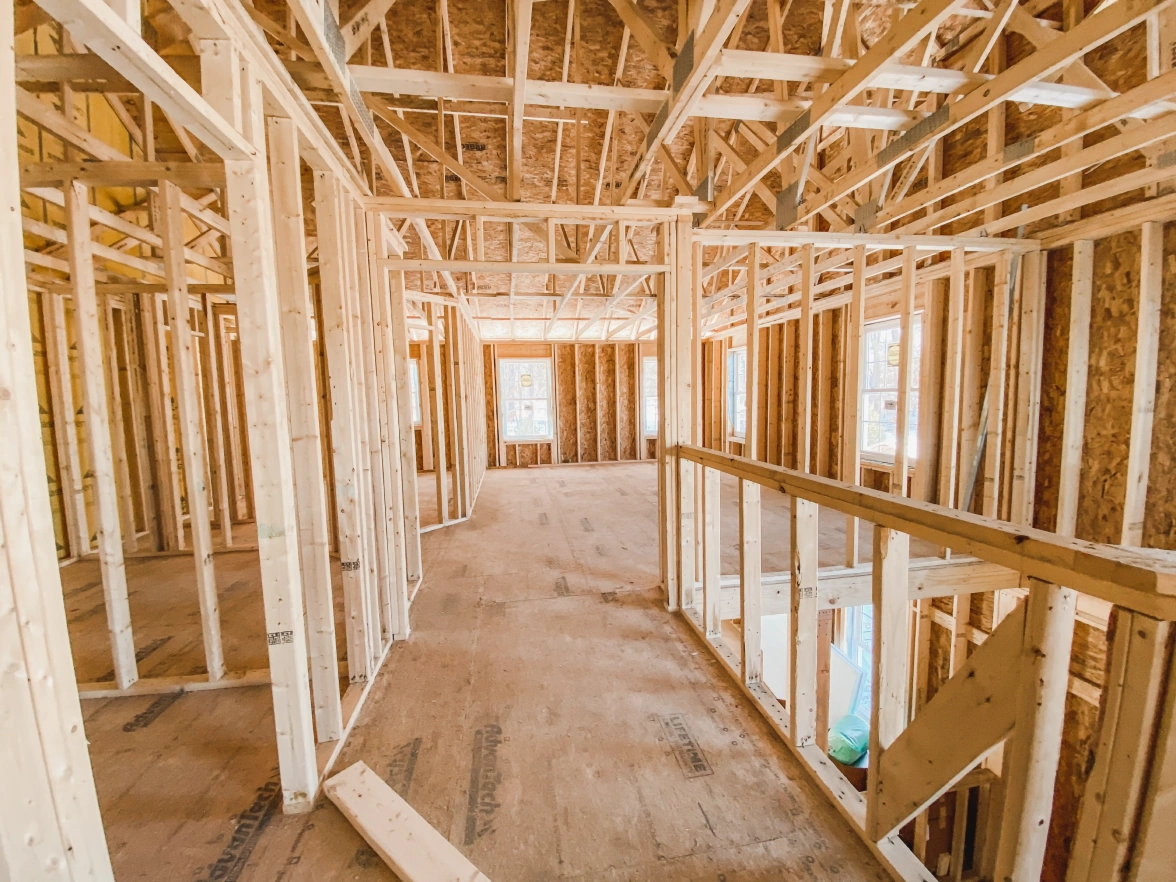
We handle the full scope, including structural work, design coordination, permitting, and finish selection. The process is methodical, and the result is a home that feels cohesive, functional, and built to last.
Adding square footage in Yorba Linda often involves navigating hillside setbacks, view easements, HOA guidelines, and neighbor considerations. The design must balance the desire for more space with site constraints and long-term performance.
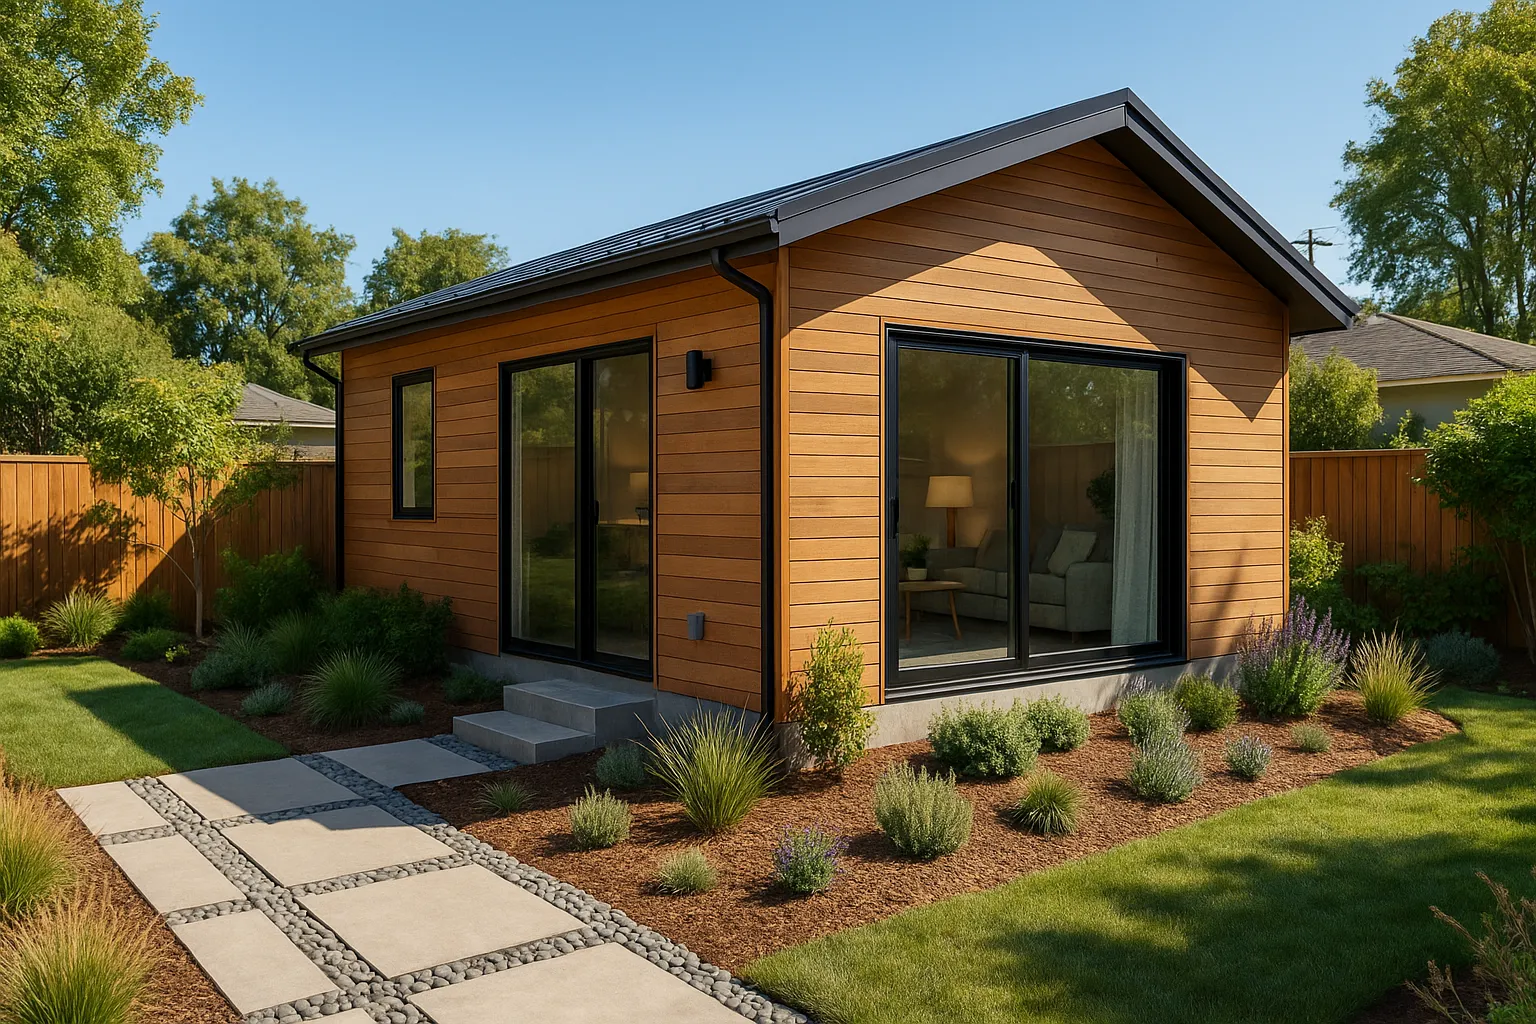
Whether it's expanding the main living area, adding a second story, or building a detached guest suite, the addition should feel like it was always part of the home. That means matching rooflines, aligning window proportions, and selecting materials that integrate with the existing structure.
Yorba Linda is part of a broader network of communities we serve across Orange County and the greater Los Angeles area. We bring the same level of craft, structural precision, and design thinking to every project, whether it's a single-room remodel or a full-home transformation.
If you're considering a remodel or addition, the first step is a conversation about what you want to achieve, what the property can support, and how to move forward with clarity and confidence.

Los Angeles & Austin
See the quality of our craftsmanship in homes across Los Angeles and Austin.

Testimonials

The Lungu Method
We bridge the gap between architectural vision and flawless execution. From the first permit walkthrough to the final hand-off, our team manages the complex logistics, coordinates specialist trades, and maintains a rigorous schedule.

Our Standards
Behind the Build

FAQ

Yes. We’re an architecture-led builder and regularly collaborate with architects and interiors teams to protect design intent from plan to punch list.
Los Angeles, CA and Austin, TX. For projects outside these areas, contact us to discuss feasibility.
Absolutely. We offer pre-construction support—scope, budget ranges, timelines, and permitting guidance—to set the project up for success.
We provide transparent line-item estimates. After selections are finalized, we convert to a fixed scope and schedule before construction starts.
We can manage permitting, scheduling, and inspections, coordinating directly with your municipality and design team.
Weekly updates with milestones, photos, and next steps. You’ll have a single point of contact for decisions and approvals.
Yes—fully licensed and insured in California and Texas. Documentation is available upon request.
Yes. We provide workmanship warranties and pass through manufacturer warranties on materials and fixtures.
