ADU Construction Timeline in Los Angeles: From Planning to Handover
Building an accessory dwelling unit in Los Angeles typically takes 12 to 18 months from the first design conversation to move-in. That range accounts for feasibility review, design development, city plan review, permitting, construction, and final inspections.
The timeline depends on project complexity, site conditions, city workload, and how quickly decisions get made. A detached garage conversion with an existing foundation moves faster than a ground-up two-story ADU with custom structural elements.
Feasibility and Site Review
Before design begins, you need to confirm that an ADU is allowed on your property and understand any site constraints.
This stage usually takes 1 to 3 weeks and includes:
- Confirming zoning compliance and setback requirements
- Reviewing utility capacity and access points
- Identifying easements, tree protection zones, or slope issues
- Discussing unit type, size, and layout preferences
Some properties require a topographic survey or geotechnical report before moving forward. Others have straightforward conditions that allow design to start immediately.
Design Development
Design work typically runs 6 to 10 weeks, depending on how many revisions are needed and how involved the architectural detail becomes.
Schematic Design
The first few weeks focus on layout, massing, and general approach. You will review floor plans, elevation sketches, and basic material ideas.
This is the time to refine room sizes, door swings, window placement, and outdoor access before details get locked in.
Construction Documents
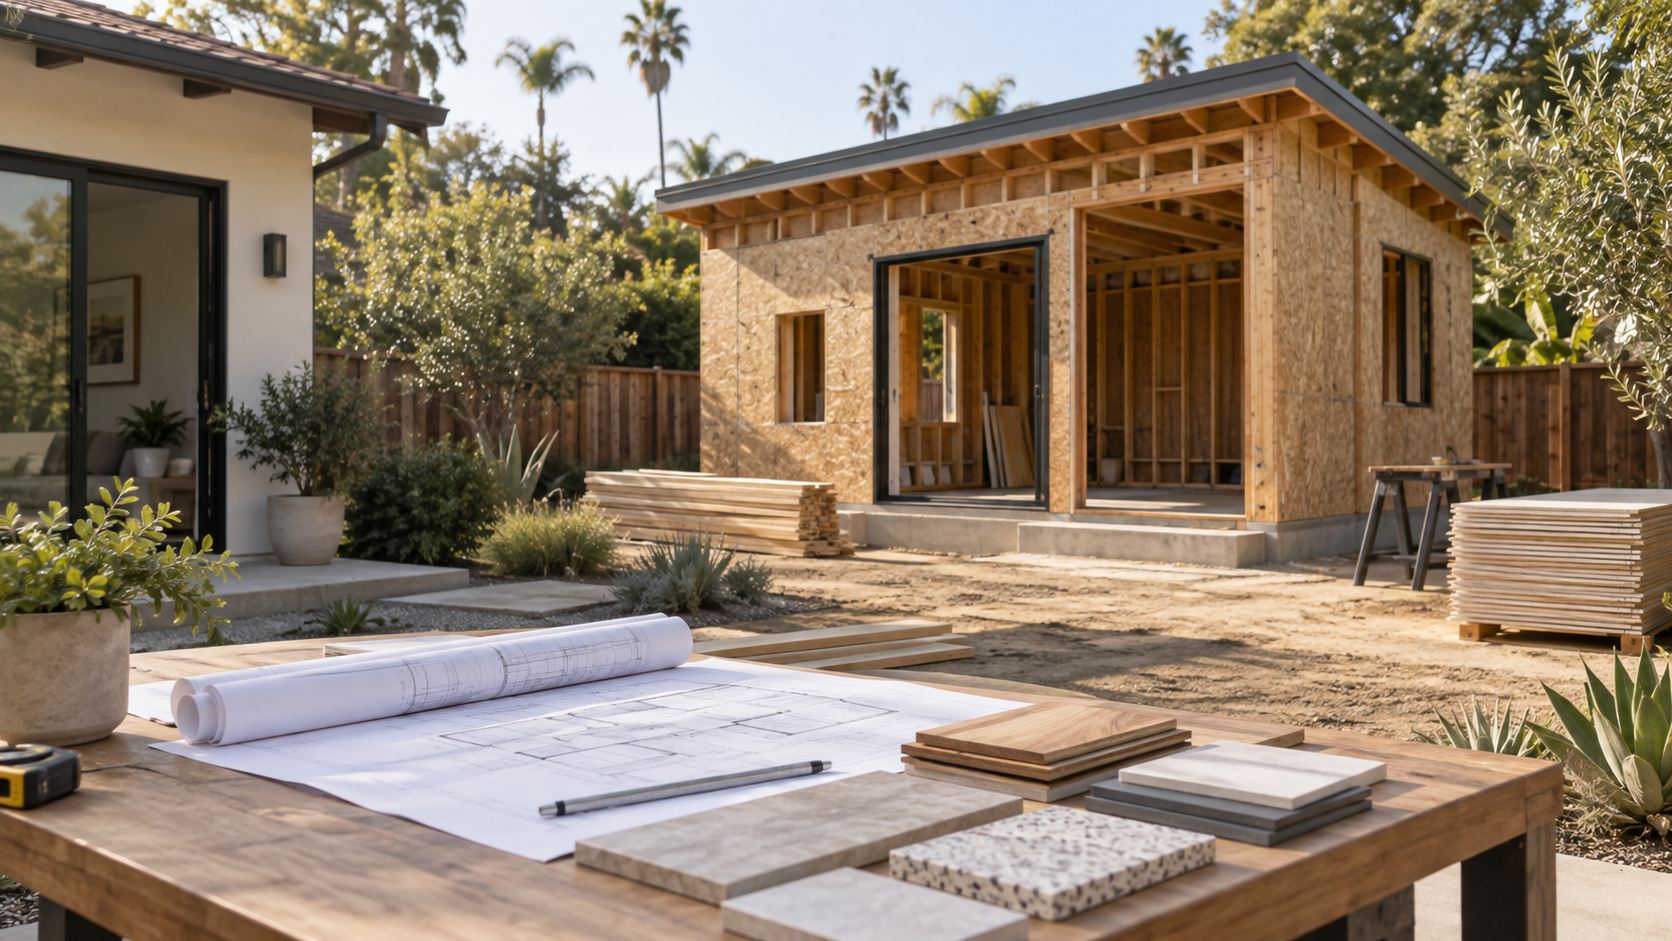
Once the design direction is set, the architect prepares full construction drawings and specifications. These documents include structural details, electrical plans, plumbing layouts, and finish schedules.
The goal is to create a complete set of drawings that the city can review and a builder can price accurately.
Plan Review and Permitting
Los Angeles plan review timelines vary depending on the department workload and whether the project qualifies for expedited processing.
Standard plan review usually takes 8 to 12 weeks. Expedited review for qualifying ADUs can reduce that to 4 to 6 weeks, though not all projects are eligible.
Plan review is rarely linear. Expect at least one round of corrections or clarifications before final approval, and build that into your schedule from the beginning.
Common review issues include:
- Setback or height calculations that need adjustment
- Structural details that require engineer clarification
- Fire-rated assembly specifications for attached units
- Tree protection measures or drainage plans
Once the city approves the plans, you receive a building permit and construction can begin.
Preconstruction and Procurement
Before the first shovel hits the ground, there is usually 2 to 4 weeks of preparation work.
This includes finalizing the construction contract, ordering long-lead materials like windows or structural beams, scheduling inspections, and coordinating utility connections.
If custom elements like steel beams, specialty doors, or specific finishes are part of the design, ordering early prevents delays later.
Construction Phase
Active construction typically runs 4 to 7 months, depending on the size and complexity of the ADU.
Foundation and Framing
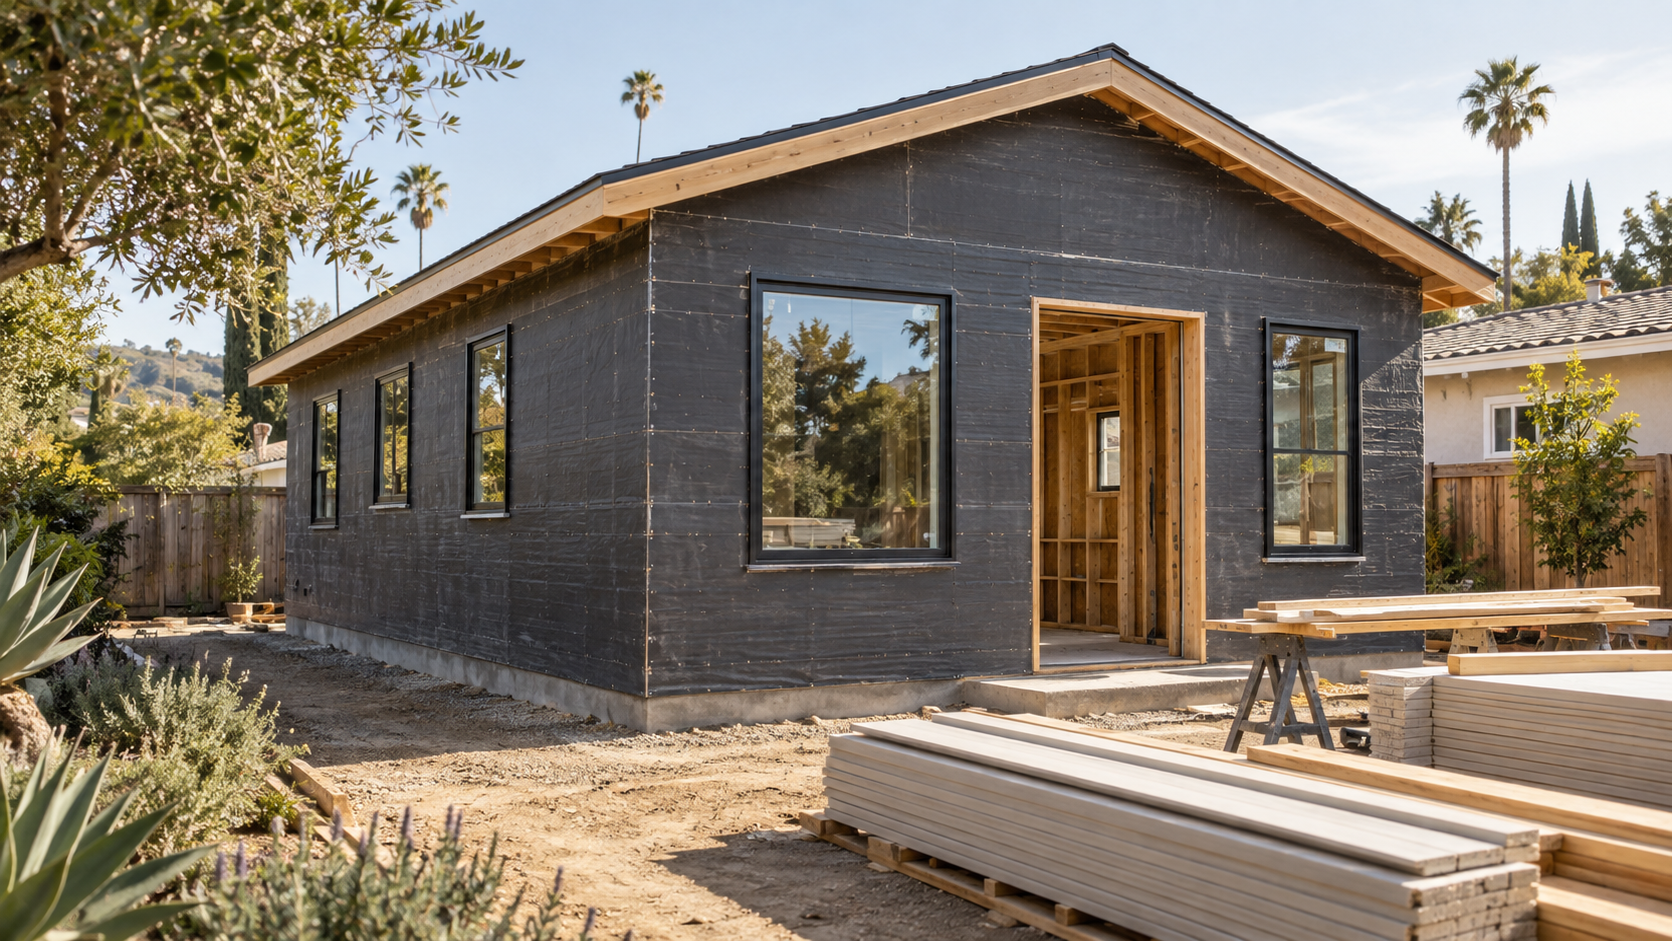
Foundation work and rough framing usually take 4 to 6 weeks. This stage includes grading, pouring the slab or footings, framing walls and roof structure, and installing exterior sheathing.
Weather, soil conditions, and inspection scheduling all affect this timeline.
Rough-In and Enclosure
Once the structure is framed, rough plumbing, electrical, and HVAC installation begins. Exterior windows, doors, and roofing go in during this phase.
This stage typically takes 6 to 8 weeks and includes multiple city inspections before walls can be closed up.
Interior Finishes
Drywall, flooring, cabinetry, tile, paint, and fixture installation happen during the final 8 to 10 weeks of construction.
This is when the design becomes visible and when final material selections need to be confirmed. Delays in finish material delivery can push the schedule back quickly.
Final Inspections and Closeout
After construction wraps, the city conducts final inspections to confirm that all work meets code. This process usually takes 1 to 2 weeks, depending on inspector availability and whether any corrections are needed.
Once the final inspection passes, the city issues a certificate of occupancy and the ADU is ready for use.
Some projects also require final utility meter installations or landscaping completion before closeout.
What Can Slow Down the Timeline
Even well-planned projects encounter delays. Understanding common causes helps you build realistic expectations.
Factors that often extend timelines include:
- Plan review corrections that require resubmission
- Delayed material deliveries, especially for custom elements
- Unforeseen site conditions like poor soil or hidden utilities
- Weather that stops concrete pours or exterior work
- Inspection scheduling conflicts during busy permitting periods
Projects with more custom architectural detail, complex structural systems, or challenging site access typically take longer than straightforward detached units on flat lots.
How Lungu Construction Group Approaches ADU Timelines
At Lungu Construction Group, we walk clients through each stage before design begins so expectations stay clear from the start.
We coordinate closely with architects, engineers, and city reviewers to keep the process moving and address issues early. Our project teams track material lead times, schedule inspections ahead of need, and communicate schedule updates consistently.
If your Los Angeles property is a good fit for an ADU, we can help you understand what a realistic timeline looks like based on your specific site and goals. You can also explore whether your property qualifies for an ADU or compare an ADU to a home addition to see which approach makes more sense for your situation.