TL;DR
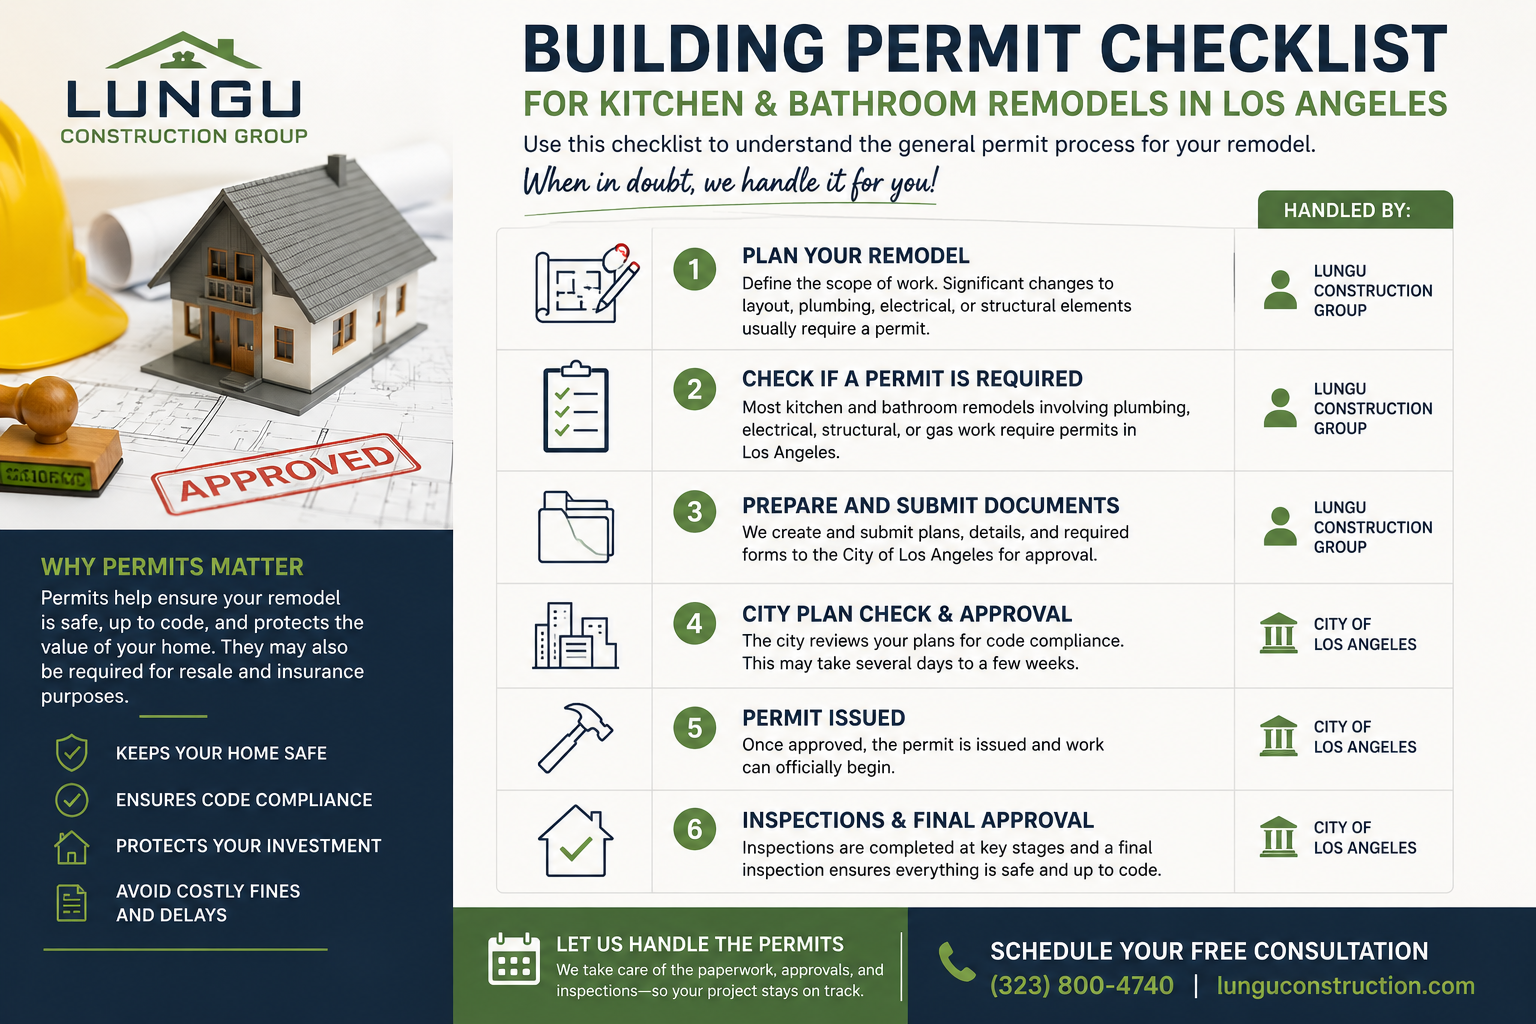
Kitchen and bathroom remodel permits in Los Angeles depend on the scope of work. Cosmetic updates may be simpler, but plumbing, electrical, mechanical, wall, opening, fixture, or layout changes may require permits, inspections, or plan check.
Do I Need a Permit for a Kitchen or Bathroom Remodel in Los Angeles?
One of the most common questions homeowners ask before starting a remodel is: do I need a permit for a kitchen or bathroom remodel in Los Angeles?
It is a smart question because permits can affect the project timeline, the scope of work, inspections, resale, and the overall safety of the renovation.
The short answer is: it depends on what you are changing.
A simple cosmetic update is not the same as moving plumbing, changing electrical, removing a wall, or creating a new opening.
In Los Angeles, the scope of work determines whether the project can follow a simpler permit path or needs additional review.
Quick Answer: When Should You Expect a Permit to Be Involved?
For kitchen and bathroom remodels in Los Angeles, homeowners should expect permits to be part of the conversation whenever the project involves plumbing, electrical, mechanical, wall, opening, or layout changes.
Even projects that seem straightforward may still need a proper permit pathway depending on the property type, location, and exact scope.
The Los Angeles Department of Building and Safety provides specific guidance for kitchen and bathroom remodel and repair work.
LADBS notes that the Electronic Permit System can issue a combined building permit for certain repair and replacement work such as cabinets, flooring, wall finishes, tile, counters, and plumbing or electrical fixtures only, with no changes in walls or openings and no new plumbing or electrical fixture penetrations into existing walls.
If walls, openings, or new plumbing or electrical fixtures are involved, the required permits must be handled through a LADBS Construction Services Center and may require plan check.
Common Kitchen Remodel Changes That May Trigger Permits
A kitchen remodel can be as simple as new cabinet doors and countertops, or as complex as a full reconfiguration of the room.
The more systems you touch, the more likely permits and inspections become part of the process.
Common kitchen remodel changes that may trigger permits include:
- Moving or adding sink plumbing
- Relocating gas lines or appliances
- Adding or moving electrical outlets, lighting, circuits, or appliance connections
- Removing or changing walls
- Changing windows, doors, or structural openings
- Adding a kitchen island with plumbing or electrical
- Changing the kitchen layout in a way that affects safety, clearance, ventilation, or utility systems
This is why it is important to plan the kitchen layout before demolition begins.
A homeowner may think they are only changing cabinets, but the final design may require new electrical, plumbing adjustments, appliance relocation, or wall changes.
Those details should be identified early so the project can be priced and scheduled correctly.
Common Bathroom Remodel Changes That May Trigger Permits
Bathroom remodels often involve water, ventilation, electrical, waterproofing, and tight clearances, so proper planning matters.
A bathroom refresh may be simple, but a full bathroom renovation can require more review.
Common bathroom remodel changes that may trigger permits include:
- Moving a toilet, shower, tub, or vanity
- Converting a tub to a shower when plumbing changes are involved
- Adding new plumbing fixtures
- Changing electrical, lighting, outlets, or exhaust fan wiring
- Moving walls or changing the bathroom opening
- Creating a larger shower, new wet area, or different bathroom layout
- Repairing hidden damage that affects framing, plumbing, or electrical systems
A bathroom may look like a small room, but the work behind the walls is what usually determines permit needs.
Waterproofing, plumbing, electrical safety, shower materials, clearance requirements, and ventilation should never be treated as afterthoughts.
Why Permits Matter for Homeowners
Some homeowners see permits as a delay, but permits exist to protect the property and the people living in it.
When a remodel involves plumbing, electrical, structural, or safety-related work, proper review and inspection help reduce the risk of future issues.
Permits matter because they can help with:
- Safety: Proper permits help make sure electrical, plumbing, and structural work meet applicable standards.
- Resale confidence: Buyers may ask whether major remodel work was permitted.
- Insurance and liability: Unpermitted work can create problems if damage or defects are discovered later.
- Clear documentation: Permits and inspections help create a record of completed work.
- Better planning: Permit requirements force the scope to be clearer before construction begins.
What Happens If You Remodel Without the Right Permit?
Skipping permits may feel faster in the beginning, but it can create bigger problems later.
Unpermitted work may be flagged during a sale, appraisal, insurance claim, inspection, or future renovation.
In some cases, homeowners may need to open walls, correct work, pay additional fees, or redo parts of the project.
This is especially important in Los Angeles because many homes are older, have previous remodel history, or may be located in areas with special considerations.
Historical properties, HPOZ areas, condominiums, multifamily properties, and HOA-controlled homes may require additional approvals beyond a typical single-family remodel.
Permit Planning Should Start Before the Estimate Is Final
The best time to talk about permits is before the work begins, not after demolition.
A good contractor should ask about:
- The age of the home
- The desired layout
- Any wall changes
- Plumbing changes
- Electrical upgrades
- Appliance relocation
- Whether the home has HOA or historic restrictions
For example, replacing cabinets and counters may be priced very differently from a kitchen remodel that removes a wall, adds an island sink, adds under-cabinet lighting, relocates appliances, and upgrades electrical.
The same is true for a bathroom remodel that moves a toilet, expands a shower, or updates old plumbing.
What Documents or Plans May Be Needed?
For more involved kitchen or bathroom remodels, homeowners may need existing and proposed floor plans, details showing room dimensions, fixture locations, wall changes, or system changes.
LADBS guidance for wall or opening changes references floor plans showing the existing and proposed layout and adjacent rooms.
The exact documents depend on the scope and property.
This does not mean every project needs a complicated design package. It means the project should be defined clearly enough that the city, contractor, and homeowner understand what is being changed.
How Lungu Construction Group Helps Simplify the Process
Permits can feel overwhelming for homeowners, but they become easier when the remodel is planned correctly.
Lungu Construction Group helps homeowners think through layout, function, budget, and construction scope before the project starts.
That helps identify which parts of the remodel are simple replacement work and which parts may require additional planning, permits, or inspections.
The goal is not just to make the kitchen or bathroom look better. The goal is to complete the remodel in a way that is safe, functional, properly planned, and built to last.
Final Thoughts
Do you need a permit for a kitchen or bathroom remodel in Los Angeles?
If your project is only cosmetic, the process may be simpler.
If you are moving plumbing, changing electrical, altering walls, changing openings, or adjusting the layout, permits and inspections should be expected.
The safest approach is to confirm the scope early and work with a contractor who understands how to plan around the city requirements.
A permitted remodel may take more planning, but it gives homeowners better protection and better long-term confidence in the work.
Ready to Plan Your Kitchen or Bathroom Remodel?
Planning a kitchen or bathroom remodel in Los Angeles? Contact Lungu Construction Group for a free estimate and let us help you understand your options before the work begins.
SEO FAQ Section
Do I need a permit for a kitchen remodel in Los Angeles?
It depends on the scope. Cabinet, counter, tile, and fixture replacement may follow a simpler path, but wall changes, opening changes, new plumbing fixtures, electrical changes, and layout changes may require additional permits or plan check.
Do I need a permit for a bathroom remodel in Los Angeles?
Bathroom remodel permits may be needed when the project changes plumbing, electrical, walls, openings, fixtures, or layout. Homeowners should confirm requirements before starting construction.
Can I remodel first and get the permit later?
That is not recommended. Getting permits after the fact can cause delays, extra costs, and possible corrections. Permit planning should happen before work starts.
Are permits important when selling a home?
Yes. Buyers, agents, appraisers, or inspectors may ask whether major remodeling work was permitted. Proper documentation can help avoid problems during a sale.
Can a contractor help with remodeling permits?
Yes. A qualified remodeling contractor can help identify whether the scope may involve permits and coordinate the next steps based on the project requirements.