TL;DR
An open concept kitchen remodel can improve light, flow, and everyday function, but homeowners need to plan carefully. Wall removal, load-bearing walls, permits, structural planning, electrical work, plumbing, flooring transitions, lighting, storage, and budget should all be reviewed before demolition.
Open Concept Kitchen Remodel in Los Angeles: What Homeowners Should Know First
Open kitchens are beautiful, but planning matters.
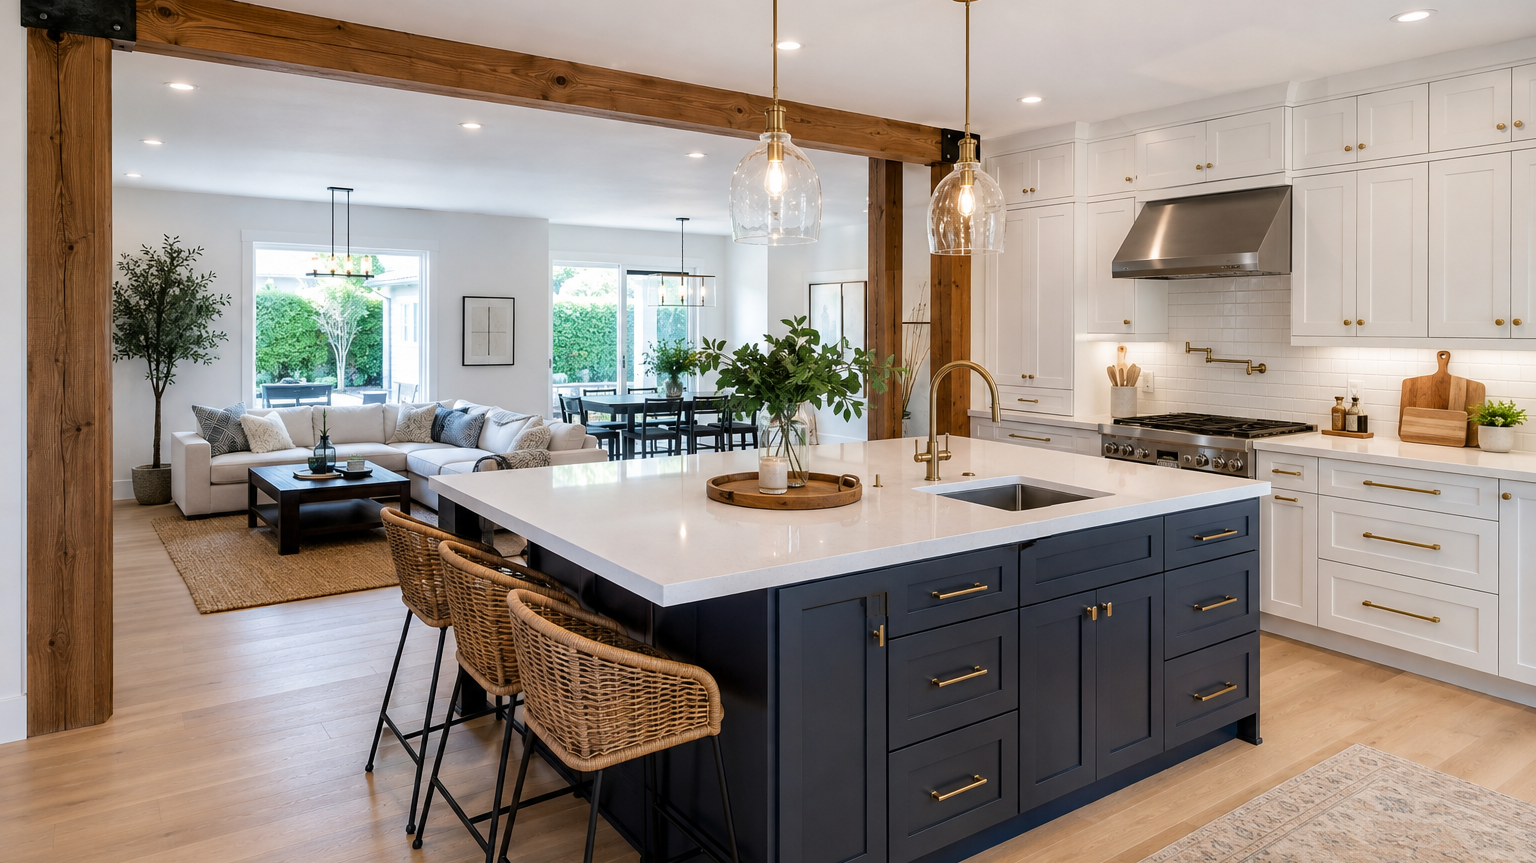
An open concept kitchen can completely change the way your home feels. It can bring in more light, create better flow, and make the kitchen feel connected to the living and dining areas.
For many Los Angeles homeowners, it is one of the most requested remodeling upgrades.
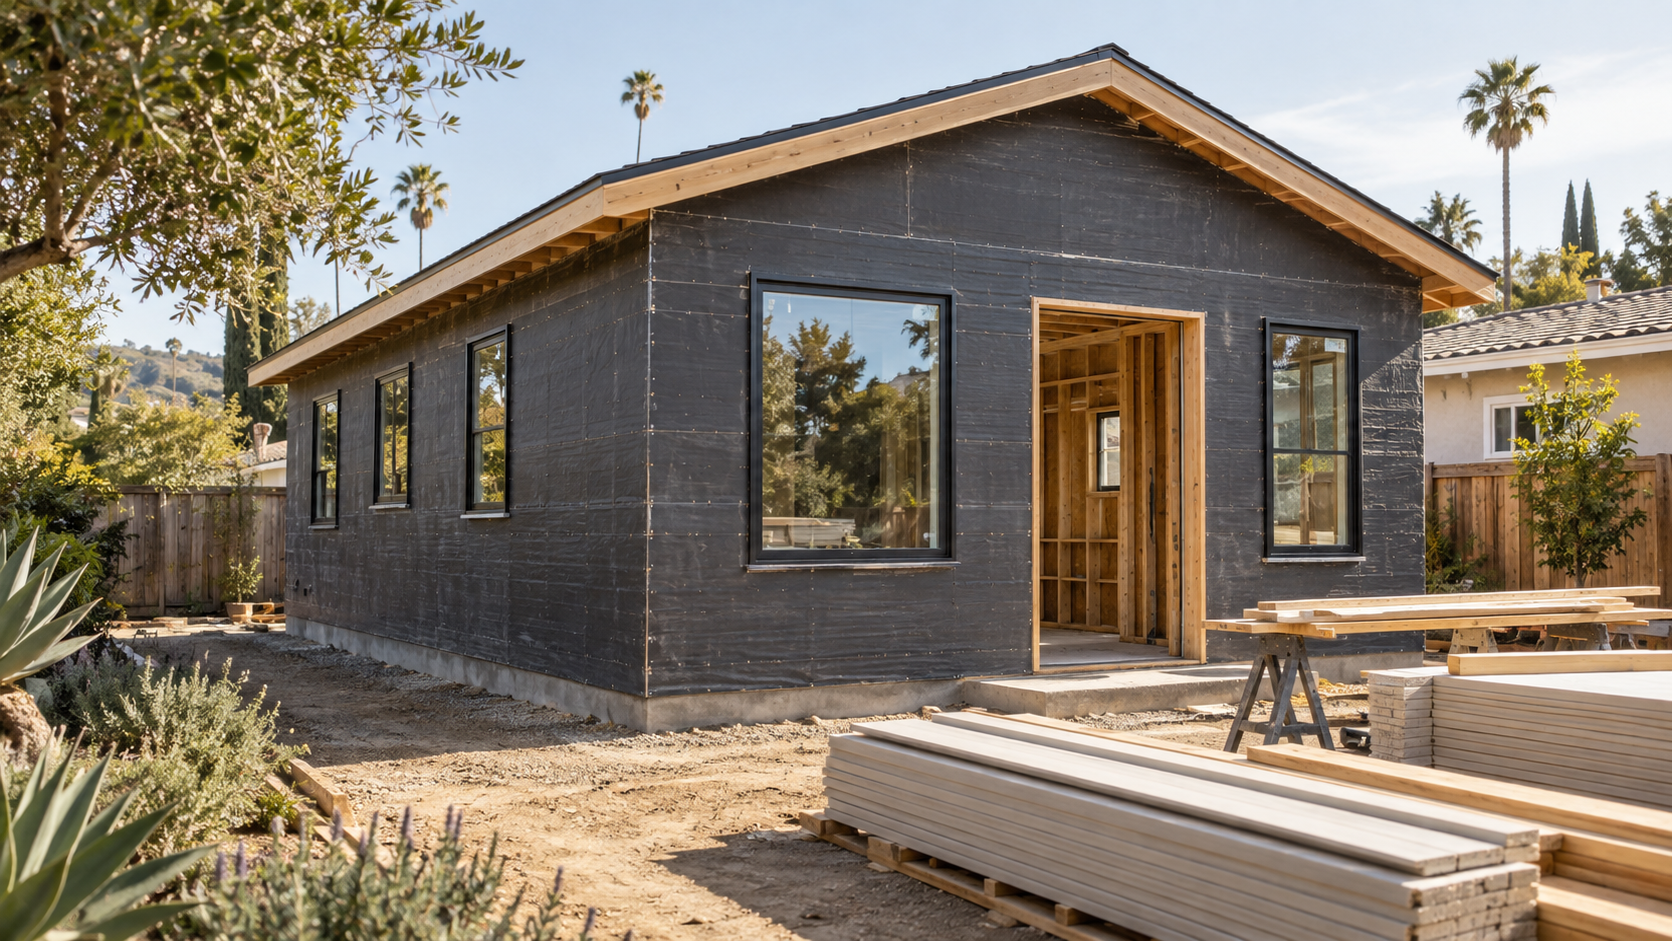
But opening up a kitchen is not always as simple as knocking down a wall. Depending on your home, the project may involve structural planning, permits, electrical updates, plumbing changes, flooring repairs, ceiling work, and design decisions that affect the entire layout.
Before you start demo, here are the most important things to know.
1. Not every wall can be removed easily
Some walls are cosmetic partitions. Others are load-bearing walls, which means they help support the structure of the home.
Removing a load-bearing wall without the right planning can create serious problems.
If the wall supports part of the roof, ceiling, or second floor, the project may require a beam, posts, engineering, and inspections.
This is why a contractor should evaluate the home before giving a final scope.
2. Permits may be required
In Los Angeles, many remodeling projects that involve construction, alteration, electrical, plumbing, mechanical, or structural work may require permits through LADBS.
Even some kitchen and bathroom remodels can fall under permit requirements depending on the scope.
This does not mean permits should scare you. In fact, permits help make sure the work is done safely and to code.
The key is to plan for them early instead of treating them like an afterthought.
3. The budget is more than cabinets and countertops
When homeowners picture a kitchen remodel, they usually think about cabinets, countertops, backsplash, appliances, and lighting.
Those are important, but an open concept remodel can include much more.
Your budget may need to include:
- Demolition
- Framing
- Structural support
- Electrical rewiring
- Plumbing adjustments
- HVAC changes
- Drywall
- Painting
- Flooring
- Finish carpentry
- Permit-related work
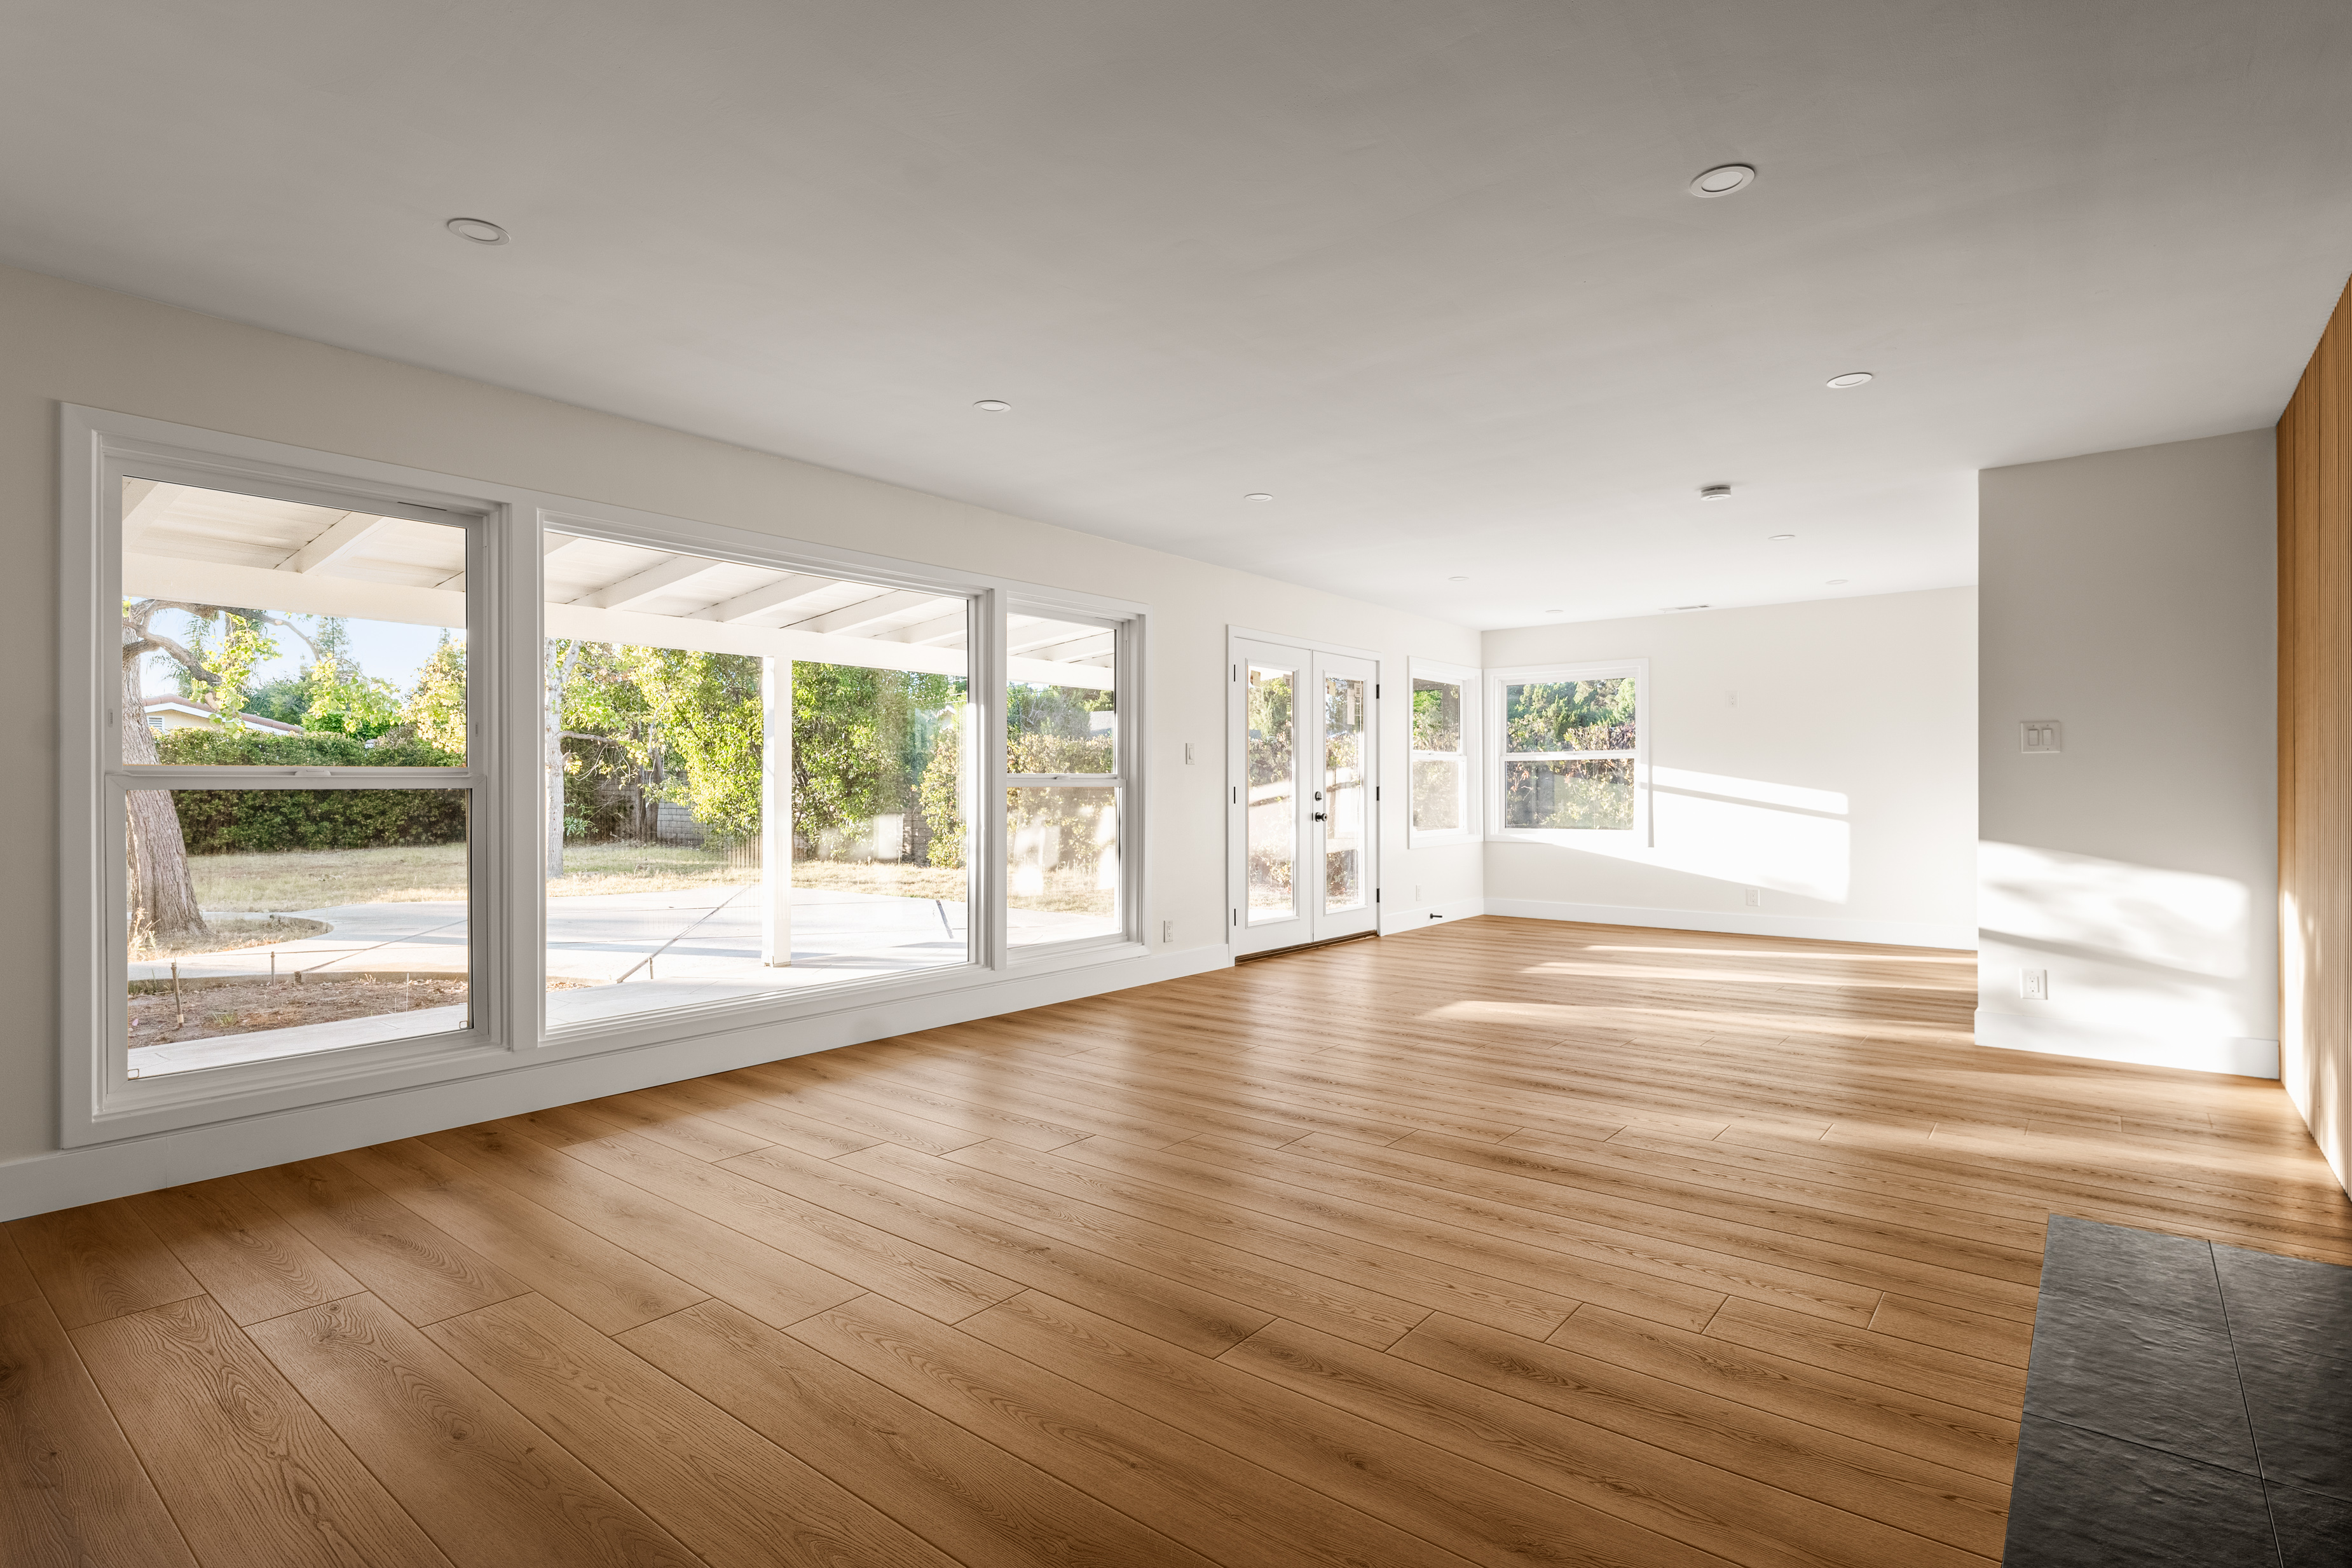
If the kitchen opens into another room, you may also need flooring transitions, ceiling repairs, and paint blending beyond the kitchen itself.
4. Layout comes before finishes
It is tempting to start with tile, cabinet colors, and countertop samples. Those are the fun parts.
But the layout should come first.
Think about how you cook, where people gather, how groceries enter the home, where dishes are stored, and how the kitchen connects to the rest of the space.
A beautiful kitchen can still feel frustrating if the sink, stove, refrigerator, island, and storage do not work together.
5. Lighting becomes even more important
Once you remove walls, the kitchen becomes part of a larger living area. That means lighting needs to do more than brighten one room.
You may need a mix of recessed lights, island pendants, under-cabinet lighting, task lighting, and dimmers to make the space feel comfortable at different times of day.
Good lighting can make an open concept kitchen feel warm, high-end, and functional.
6. Storage should not be sacrificed
One of the biggest mistakes homeowners make is removing walls without replacing the storage that was lost.
Wall cabinets, pantry space, and appliance zones all need to be considered.
A kitchen island, tall pantry cabinets, hidden storage, and better cabinet organization can help make up for lost wall space.
The goal is to make the kitchen feel open without making it less practical.
7. A design-build process can make the project smoother
Open concept kitchen remodels usually involve several moving parts.
Design, layout, structural planning, permits, materials, demolition, electrical, plumbing, and finish work all need to come together.
Working with a design-build team can simplify the process because the planning and construction sides are connected.
Instead of bouncing between separate parties, homeowners can move through the project with one coordinated team.
What to discuss before opening your kitchen
Before opening your kitchen, discuss:
- Which walls are being removed or changed?
- Is any wall load-bearing?
- Will electrical, plumbing, or HVAC need to move?
- Will the project require permits or inspections?
- How will flooring and ceiling transitions be handled?
- Where will storage be added or replaced?
- How will the kitchen connect to the living and dining areas?
- What is the realistic budget range for the full scope?
Final thoughts
An open concept kitchen can be one of the best upgrades you make to your home. It can improve daily living, make entertaining easier, and create a more modern feel.
But the best results come from careful planning, not rushed demolition.
Ready to Open Up Your Kitchen?
Thinking about opening up your kitchen? Lungu Construction Group can help you plan the layout, understand the scope, and build a space that looks great and works for real life.
FAQ
Can I remove a kitchen wall myself?
It is not recommended without professional evaluation. Some walls are structural, and removing them incorrectly can create serious safety and code issues.
Does an open concept kitchen remodel need a permit in Los Angeles?
It depends on the scope. Projects involving structural changes, electrical, plumbing, mechanical, or major alterations may require permits. A contractor can help determine what applies to your project.
Is an open concept kitchen worth it?
For many homeowners, yes. It can improve flow, light, and connection between rooms. The best value comes when the layout is planned properly and the work is done to code.